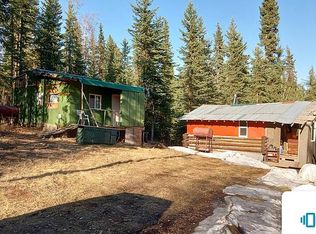
This newly constructed 18x20 cabin is built for durability, energy efficiency, and comfort, making it an ideal retreat or year-round home in Alaska’s wilderness. Thecabin is set on a sturdy adjustable helical pier foundation, ensuring stability and long-term resilience on any terrain. Designed to maximize energy efficiency, itfeatures R39 roof insulation with 2x12 joists, R19 insulated walls and flooring, and a 4-inch spray foam undercarriage, all protected by comprehensive vaporbarriers. Inside, the thoughtfully designed kitchen includes a granite countertop and a 240-volt outlet ready for a stove. The living space is warmed by a newlyrebuilt and serviced Toyo Stove, with a secondary oil stove for backup heating. A lighted loft with a skylight provides additional storage or living space, and afunctional ceiling fan and exhaust system ensure proper ventilation. The electrical system offers 110/24-volt, 20-amp service and exterior 240-volt generatorconnection terminals for off-grid power needs. Outside, the cabin is equipped with practical features such as driveway motion lighting, porch lighting, and twoexterior GFCI outlets. A heated outhouse adds convenience and comfort to this rugged yet modern property. In addition to conventional financing, seller mayconsider owner financing for qualified buyers. Terms subject to negotiation
New construction
$90,000
1038 Horned Owl Ln, Fairbanks, AK 99709
1beds
0baths
239sqft
:
Get pre-qualified$649/mo
Single Family Residence
Built in 2024
1.33 Acres Lot
$-- Zestimate®
$377/sqft
$-- HOA
What's special
Porch lightingComprehensive vapor barriersDriveway motion lightingTwo exterior gfci outletsHeated outhouse
- 22 days |
- 598 |
- 15 |
Zillow last checked:
Listing updated:
Listed by:
Mat Wade 907-978-0127,
CENTURY 21 GOLD RUSH
Source: GFMLS,MLS#: 160748
Facts & features
Interior
Bedrooms & bathrooms
- Bedrooms: 1
- Bathrooms: 0
Heating
- Monitor/Toyo, Oil
Features
- Solid Type Countertop, Ceiling Fan(s)
- Windows: Skylight(s)
- Basement: None
Interior area
- Total structure area: 239
- Total interior livable area: 239 sqft
Property
Parking
- Parking features: No Garage
Features
- Exterior features: Natural
- Has view: Yes
- View description: Territorial
Lot
- Size: 1.33 Acres
Details
- Parcel number: 608396
- Zoning: UNK
- Zoning description: Rural Residential District
Construction
Type & style
- Home type: SingleFamily
- Architectural style: Dry Cabin
- Property subtype: Single Family Residence
- Attached to another structure: Yes
Materials
- 2x6
- Foundation: Other
- Roof: Shingle
Condition
- New Construction
- New construction: Yes
- Year built: 2024
Utilities & green energy
- Gas: Oil
- Sewer: Outhouse
Community & HOA
Community
- Subdivision: Chena Hills
Location
- Region: Fairbanks
Financial & listing details
- Price per square foot: $377/sqft
- Price range: $90K - $90K
- Date on market: 7/16/2026
- Listing terms: Cash/Refinance
Estimated market value
Not available
Estimated sales range
Not available
Not available
Price history
| Date | Event | Price |
|---|---|---|
| 7/16/2026 | Listed for sale | $90,000+1.7%$377/sqft |
Source:  GFMLS #160748 Report a problem GFMLS #160748 Report a problem | ||
| 6/13/2026 | Listing removed | $88,500$370/sqft |
Source: GFMLS #158150 Report a problem | ||
| 3/4/2026 | Price change | $88,500-19.5%$370/sqft |
Source: GFMLS #158150 Report a problem | ||
| 7/14/2025 | Listed for sale | $110,000$460/sqft |
Source: GFMLS #158150 Report a problem | ||
| 7/14/2025 | Listing removed | $110,000$460/sqft |
Source: GFMLS #156751 Report a problem | ||
| 5/1/2025 | Price change | $110,000-19.7%$460/sqft |
Source: GFMLS #156751 Report a problem | ||
| 1/24/2025 | Price change | $137,000+24.5%$573/sqft |
Source: GFMLS #156751 Report a problem | ||
| 12/20/2024 | Price change | $110,000-19.7%$460/sqft |
Source: Owner Report a problem | ||
| 11/24/2024 | Listed for sale | $137,000$573/sqft |
Source: Owner Report a problem | ||
Public tax history
Tax history is unavailable.
Monthly payment
Est. payment
Payment breakdown
Explore the cost of this home by adjusting the details. Changes won't be saved.Climate risks
Neighborhood: 99709
Nearby schools
GreatSchools rating
- 8/10Woodriver Elementary SchoolGrades: PK-5Distance: 1.9 mi
- 4/10Ryan Middle SchoolGrades: 6-8Distance: 5.5 mi
- 6/10West Valley High SchoolGrades: 9-12Distance: 3.4 mi
Schools provided by the listing agent
- Elementary: University Park
- Middle: Randy Smith
- High: West Valley
Source: GFMLS. This data may not be complete. We recommend contacting the local school district to confirm school assignments for this home.
- $--1 bd-- ba520 sqft2682 Sea Way, Fairbanks, AK 99709Sold
- $153,3001 bd1 ba640 sqft2585 Keel Ct, Fairbanks, AK 99709Off Market

- $128,3001 bd-- ba640 sqft2585 Keel, Fairbanks, AK 99709Off Market
- $19,8510.92 acres2564 Keel Ct, Fairbanks, AK 99709Off Market
- $236,000-- bd0 ba1.6k sqft1067 Dolphin Way, Fairbanks, AK 99709Off Market
- $157,600-- bd0 ba513 sqft1010 Spotted Seal Ln, Fairbanks, AK 99709Off Market
- $310,700-- bd0 ba1k sqft2569 Keel Ct, Fairbanks, AK 99709Off Market
- $59,053-- bd1 ba820 sqft1092 Minnow Ln, Fairbanks, AK 99709Off Market
A local agent can set up tours, give advice and negotiate with sellers.
A local lender can help you make sure your offer is ready when you are.