What a MAGNIFICENT STATEMENT HOME overlooking the 18th Hole of Reunion's Signature Nicklaus Golf Course! Whether you purchase as your PRIMARY home or engage in using as a premiere RENTAL PROPERTY this home offers something for EVERYONE! This home comes IMPECCABLY and FULLY FURNISHED with MEMBERSHIP AVAIlABLE and has never been rented. This 7BR STUNNER features numerous upgrades on the Exterior with enhanced Fieldstone, DROP DOWN SCREENING and MULTIPLE BALCONY VIEWS. The interior enhancements are immediately noticed as you step inside from the VAULTED CEILINGS, WALL ACCENT additions, numerous ARCHITECTURAL CEILING enhancements, Child themed room, Wet Bar, and given the size you will appreciate the Double Stacked Washers and Dryers along with plenty of storage. Every room, including TWO FIRST FLOOR SUITES, features and En Suite attached bathrooms will certainly be appreciated when extended family or friends stay with or will serve your guests well in the RENTAL program. You will love the OPEN FLOORPLAN, huge ISLAND KITCHEN the will serve as a focal point to gather and enjoy some food or wine as you take in endless SUNSETS at the end of a beautiful day. Wander outside to not one but two casual seating areas and expansive SUMMER KITCHEN and just in case you want to leave the doors to the beautiful LANAI you will very much appreciate the drop down screens. The Second floor features LUXURY VINYL plank throughout and provides plenty of Entertainment and Comfort with its 5 BR's including a 2nd Primary Suite with a private balcony that overlooks the beautiful 18th hole and the NICKLAUS CLUBHOUSE! A completed MOVIE THEATER as well as a FLEX ROOM and BAR will make it a difficult choice to spend your time upstairs or down. This is a MUST SEE home in one of Reunion's prime locations. Give a call and arrange your tour today!!
Sold for $2,500,000
$2,500,000
1038 JACK NICKLAUS COURT, KISSIMMEE, FL 34747
7beds
5,791sqft
Single Family Residence
Built in 2021
7,841 Square Feet Lot
$2,459,200 Zestimate®
$432/sqft
$7,027 Estimated rent
Home value
$2,459,200
$2.19M - $2.75M
$7,027/mo
Zestimate® history
Owner options
List your home for rent
$7,027/mo
Rent Zestimate®
Find your next renter with Zillow Rental Manager. Plus, with online applications, you can quickly screen prospective tenants – for free.
$7,027/mo
Rent Zestimate®
Refinance and save
$17,773/mo
Est. payment
Refinancing to a lower rate could help reduce your monthly payments and save thousands over the life of the loan.
$17,773/mo
Est. payment
Explore your selling options
Work with a Zillow partner agent
Leverage their expertise and Zillow's premium Showcase listings to get your home seen by more buyers.
Get startedList with your own agent
Get your home in front of millions of buyers by listing it on Zillow.
Learn how to do itSell it yourself
Take full control of how buyers see your home on Zillow by listing For Sale by Owner (FSBO).
List your homeWhat's special
Zillow last checked:
Listing updated:
Listed by:
Mark Sayad 407-770-9990,
REAL BROKER, LLC 855-450-0442
Bought with:
Birgitta Gilmartin, 3195864
LA ROSA REALTY LLC
Source: Stellar MLS,MLS#: O6274374 Originating MLS: Orlando Regional
Originating MLS: Orlando Regional
Facts & features
Interior
Bedrooms & bathrooms
- Bedrooms: 7
- Bathrooms: 10
- Full bathrooms: 8
- 1/2 bathrooms: 2
Rooms
- Room types: Media Room
Primary bedroom
- Features: En Suite Bathroom, Walk-In Closet(s)
- Level: First
- Dimensions: 16x14
Primary bedroom
- Features: En Suite Bathroom, Walk-In Closet(s)
- Level: Second
- Dimensions: 20x16
Dining room
- Level: First
- Dimensions: 16x14
Great room
- Features: Breakfast Bar
- Level: First
- Dimensions: 20x16
Kitchen
- Features: Kitchen Island
- Level: First
- Dimensions: 16x14
Loft
- Features: Bar
- Level: Second
- Dimensions: 22x20
Media room
- Level: Second
- Dimensions: 20x20
Heating
- Heat Pump
Cooling
- Central Air
Appliances
- Included: Bar Fridge, Oven, Cooktop, Dishwasher, Disposal, Exhaust Fan, Freezer, Microwave, Range Hood, Refrigerator, Tankless Water Heater, Washer
- Laundry: Electric Dryer Hookup, Inside, Laundry Room, Washer Hookup
Features
- Built-in Features, Cathedral Ceiling(s), Ceiling Fan(s), Crown Molding, Eating Space In Kitchen, High Ceilings, Kitchen/Family Room Combo, L Dining, Open Floorplan, Primary Bedroom Main Floor, PrimaryBedroom Upstairs, Solid Surface Counters, Stone Counters, Walk-In Closet(s)
- Flooring: Carpet, Ceramic Tile, Luxury Vinyl
- Doors: Outdoor Grill, Outdoor Kitchen, Outdoor Shower, Sliding Doors
- Has fireplace: Yes
- Fireplace features: Electric, Living Room, Non Wood Burning
- Furnished: Yes
Interior area
- Total structure area: 6,500
- Total interior livable area: 5,791 sqft
Property
Parking
- Total spaces: 2
- Parking features: Garage - Attached
- Attached garage spaces: 2
Features
- Levels: Two
- Stories: 2
- Exterior features: Balcony, Irrigation System, Lighting, Outdoor Grill, Outdoor Kitchen, Outdoor Shower, Sidewalk, Storage
- Has private pool: Yes
- Pool features: Child Safety Fence, Deck, Gunite, Heated, In Ground, Lighting, Pool Alarm
- Has spa: Yes
- Spa features: Heated, In Ground
Lot
- Size: 7,841 Square Feet
- Dimensions: 50 x 160
Details
- Parcel number: 272527492700010280
- Zoning: RESI
- Special conditions: None
Construction
Type & style
- Home type: SingleFamily
- Property subtype: Single Family Residence
Materials
- Block
- Foundation: Slab
- Roof: Tile
Condition
- Completed
- New construction: No
- Year built: 2021
Utilities & green energy
- Sewer: Public Sewer
- Water: Public
- Utilities for property: Cable Available, Electricity Available, Electricity Connected, Natural Gas Connected, Sewer Connected, Street Lights, Water Connected
Community & HOA
Community
- Features: Clubhouse, Dog Park, Fitness Center, Gated Community - Guard, Golf Carts OK, Golf, Handicap Modified, Park, Playground, Pool, Restaurant, Sidewalks
- Security: Fire Alarm, Gated Community, Security System
- Pet fee: $0 monthly
- Subdivision: REUNION WEST FAIRWAYS 17 & 18 REP
HOA
- Has HOA: Yes
- Amenities included: Cable TV, Clubhouse, Gated, Maintenance, Optional Additional Fees, Park, Pickleball Court(s), Playground, Pool, Recreation Facilities, Tennis Court(s)
- Services included: 24-Hour Guard, Cable TV, Internet, Maintenance Structure, Maintenance Grounds, Pest Control, Security, Sewer, Trash
- HOA fee: $1,124 monthly
- HOA name: John Kingsley
- HOA phone: 407-705-2190
- Second HOA name: Reunion Resort and Club Master Association
Location
- Region: Kissimmee
Financial & listing details
- Price per square foot: $432/sqft
- Tax assessed value: $1,802,500
- Annual tax amount: $28,055
- Date on market: 1/24/2025
- Cumulative days on market: 31 days
- Listing terms: Cash,Conventional
- Ownership: Fee Simple
- Total actual rent: 0
- Electric utility on property: Yes
- Road surface type: Asphalt
Price history
| Date | Event | Price |
|---|---|---|
| 3/6/2025 | Sold | $2,500,000-7.1%$432/sqft |
Source:  Stellar MLS #O6274374 Report a problem Stellar MLS #O6274374 Report a problem | ||
| 2/26/2025 | Pending sale | $2,690,000$465/sqft |
Source: Stellar MLS #O6274374 Report a problem | ||
| 1/25/2025 | Listed for sale | $2,690,000+796.7%$465/sqft |
Source: Stellar MLS #O6274374 Report a problem | ||
| 1/11/2021 | Sold | $300,000$52/sqft |
Source: Public Record Report a problem | ||
Public tax history
| Year | Property taxes | Tax assessment |
|---|---|---|
| 2025 | $28,999 -0.4% | $1,802,500 -1.8% |
| 2024 | $29,124 +3.8% | $1,835,100 +5.6% |
| 2023 | $28,055 -9.4% | $1,738,100 -10.8% |
| 2022 | $30,964 +360.7% | $1,948,000 +687.1% |
| 2021 | $6,721 -5.4% | $247,500 -29.3% |
| 2020 | $7,109 +14.3% | $350,000 +55.6% |
| 2019 | $6,220 | $225,000 +100.9% |
| 2018 | $6,220 +44.4% | $112,000 |
| 2017 | $4,306 | $112,000 |
Find assessor info on the county website
Neighborhood: 34747
Nearby homes
- $2,025,8007,840 Square Feet1032 Jack Nicklaus Ct, Kissimmee, FL 34747Off Market

- $2,258,1008 bd9 ba5.6k sqft1044 Jack Nicklaus Ct, Kissimmee, FL 34747Off Market
- $3,722,80014 bd9 ba9.3k sqft1026 Jack Nicklaus Ct, Kissimmee, FL 34747Off Market
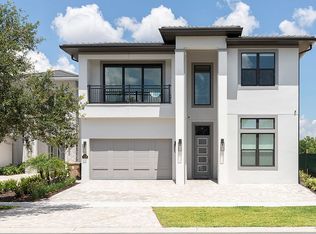
- $1,754,8007 bd9 ba3.9k sqft1050 Jack Nicklaus Ct, Kissimmee, FL 34747Off Market
- $2,604,3208 bd11 ba6.6k sqft1020 Jack Nicklaus Ct, Kissimmee, FL 34747Sold
- $2,322,40010,454 Square Feet1056 Jack Nicklaus Ct, Kissimmee, FL 34747Off Market
- $--8 bd9 ba7.1k sqft1062 Jack Nicklaus Ct #ID1247871P, Kissimmee, FL 34747Off Market
- $1,193,300-- bd-- ba-- sqftTradition Blvd, Kissimmee, FL 34747Off Market
Nearby schools
GreatSchools rating
- 5/10Westside K-8 SchoolGrades: PK-8Distance: 3.9 mi
- 4/10Poinciana High SchoolGrades: 9-12Distance: 7.5 mi
Get a cash offer in 3 minutes
Find out how much your home could sell for in as little as 3 minutes with a no-obligation cash offer.
Estimated market value
$2,459,200
Get a cash offer in 3 minutes
Find out how much your home could sell for in as little as 3 minutes with a no-obligation cash offer.
Estimated market value
$2,459,200
- Florida
- Osceola County
- Kissimmee
- 34747
- 1038 JACK NICKLAUS COURT
Nearby cities
Nearby neighborhoods
Nearby zip codes
Other Kissimmee Topics
