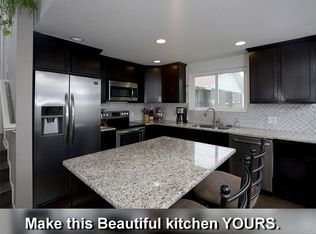
Modern energy-efficient Mayfair home with vaulted ceilings, solar power, and walk-out basement. From the street, this charming brick bungalow in Denver’s highly sought-after Mayfair neighborhood appears quaint, but just inside prepare to be amazed. Taken down to three original walls and rebuilt with raised ceilings and modern design, this home blends classic character with new construction quality. The MAIN FLOOR PRIMARY SUITE offers a Juliet balcony, walk-in closet, and in-suite washer/dryer for convenience. An additional main floor bedroom with walk in closet is perfect for home office. The great room showcases vaulted ceilings with wood beam accents, hardwood floors, and abundant natural light. The designer kitchen features stainless appliances, quartz counters, gas range with pot filler, soft-close cabinets, and an oversized island, perfect for entertaining. The fully finished walk-out basement adds significant square footage with two bedrooms, a bright den with gas fireplace, full bath, second laundry,and theater room for movie nights or game days. Double doors lead to a paver patio and private backyard oasis with mature landscaping and grass area for pets. The Trex deck with self-retracting awning expands your living space for Colorado evenings. Enjoy paid-off solar panels (Xcel bill avg. $27/mo), garage EV charger, tankless water heater, and dual-zone HVAC. Relax on your covered porch or head 700 feet to Mayfair Park. Around the corner, enjoy a Brazilian bakery, Italian restaurant, Chinese takeout,yoga studio, pizza, and sports bar. For health care professionals and convenience you are minutes to Rose Medical Center, 9th & Colorado shops, Trader Joe’s, AMC Theatres, Cherry Creek, and Downtown Denver. Located in Denver’s established Mayfair neighborhood, known for tree-lined streets and community charm. Front yard features xeriscape landscaping, perfect for low-maintenance, energy-efficient Colorado living. Additional off street parking for additional vehicles
Sold for $1,285,000
Zillow last checked:
Listing updated:
Bought with:
Jessica Thomas, 100056191
Compass - Denver
Source: REcolorado as distributed by MLS GRID,MLS#: 6387727
Price history
| Date | Event | Price |
|---|---|---|
| 1/22/2026 | Sold | $1,285,000-1.1%$406/sqft |
Source:  REcolorado as distributed by MLS GRID #6387727 Report a problem REcolorado as distributed by MLS GRID #6387727 Report a problem | ||
| 11/26/2025 | Pending sale | $1,299,000$410/sqft |
Source: REcolorado as distributed by MLS GRID #6387727 Report a problem | ||
| 10/31/2025 | Price change | $1,299,0000%$410/sqft |
Source: REcolorado as distributed by MLS GRID #6387727 Report a problem | ||
| 10/3/2025 | Price change | $1,299,500-1.9%$410/sqft |
Source: REcolorado as distributed by MLS GRID #6387727 Report a problem | ||
| 9/3/2025 | Price change | $1,325,000-5.4%$418/sqft |
Source: REcolorado as distributed by MLS GRID #6387727 Report a problem | ||
| 8/7/2025 | Listed for sale | $1,400,000+4079.1%$442/sqft |
Source: REcolorado as distributed by MLS GRID #6387727 Report a problem | ||
| 10/1/1976 | Sold | $33,500$11/sqft |
Source: Agent Provided Report a problem | ||


Get a cash offer in 3 minutes
Find out how much your home could sell for in as little as 3 minutes with a no-obligation cash offer.
Estimated market value
$1,265,900
