Welcome to 1038 Johnson Rd, Seymour, TN! This charming 3-bedroom, 1-bath home sits on a large lot in a peaceful country setting, offering the perfect blend of privacy and convenience. Relax with your morning coffee on the spacious front porch while enjoying the quiet surroundings.
The property also features a detached garage and an additional detached storage building, providing plenty of space for vehicles, tools, hobbies, or extra storage.
Whether you're searching for a great first home or looking to expand your investment portfolio, this property offers excellent potential as a rental investment. Enjoy the tranquility of country living while still being just a short drive from local amenities.
Don't miss this opportunity to own an affordable home with plenty of outdoor space in beautiful Seymour!
Home is being sold AS IS.
Pending - continue to show
$225,000
1038 Johnson Rd, Seymour, TN 37865
3beds
984sqft
Single Family Residence
Built in 1950
0.69 Acres Lot
$-- Zestimate®
$229/sqft
$-- HOA
What's special
Detached garageAdditional detached storage buildingPeaceful country settingSpacious front porchLarge lot
- 74 days
- 72
- 4
Likely to sell faster than
Zillow last checked:
Listing updated:
Listed by:
Rob Wu 865-770-4030,
The Real Estate Firm, Inc. 865-770-4030
Source: East Tennessee Realtors,MLS#: 1347927
Facts & features
Interior
Bedrooms & bathrooms
- Bedrooms: 3
- Bathrooms: 1
- Full bathrooms: 1
Heating
- Other, Electric
Cooling
- Other, Ceiling Fan(s)
Appliances
- Included: Microwave, Range, Refrigerator
Features
- Eat-in Kitchen
- Flooring: Laminate, Vinyl
- Basement: Crawl Space
- Has fireplace: No
- Fireplace features: None
Interior area
- Total structure area: 984
- Total interior livable area: 984 sqft
Property
Parking
- Parking features: Designated Parking, Detached
Features
- Has view: Yes
- View description: Country Setting
Lot
- Size: 0.69 Acres
- Features: Irregular Lot, Rolling Slope
Details
- Additional structures: Storage, Workshop
- Parcel number: 034 26300 000
Construction
Type & style
- Home type: SingleFamily
- Architectural style: Traditional
- Property subtype: Single Family Residence
Materials
- Block, Frame, Other
Condition
- Year built: 1950
Utilities & green energy
- Sewer: Septic Tank
- Water: Public
Community & HOA
Location
- Region: Seymour
Financial & listing details
- Price per square foot: $229/sqft
- Tax assessed value: $65,500
- Annual tax amount: $242
- Date on market: 8/2/2026
- Listing terms: USDA/Rural,New Loan,Cash,Conventional
Estimated market value
Not available
Estimated sales range
Not available
Not available
Price history
| Date | Event | Price |
|---|---|---|
| 8/6/2026 | Pending sale | $225,000$229/sqft |
Source:  East Tennessee Realtors #1347927 Report a problem East Tennessee Realtors #1347927 Report a problem | ||
| 8/2/2026 | Listed for sale | $225,000$229/sqft |
Source: East Tennessee Realtors #1347927 Report a problem | ||
| 7/17/2026 | Pending sale | $225,000$229/sqft |
Source: East Tennessee Realtors #1347927 Report a problem | ||
| 7/12/2026 | Listed for sale | $225,000$229/sqft |
Source: East Tennessee Realtors #1347927 Report a problem | ||
Public tax history
| Year | Property taxes | Tax assessment |
|---|---|---|
| 2025 | $242 | $16,375 |
| 2024 | $242 | $16,375 |
| 2023 | $242 | $16,375 |
| 2022 | $242 | $16,375 |
| 2021 | -- | $16,375 +37.3% |
| 2020 | $222 | $11,925 |
| 2019 | $222 | $11,925 |
| 2018 | $222 -0.1% | $11,925 |
| 2017 | $222 | $11,925 |
| 2016 | $222 | $11,925 -0.6% |
| 2015 | -- | $12,000 +0.1% |
| 2014 | $195 | $11,989 |
| 2013 | $195 | $11,989 |
| 2012 | $195 | $11,989 |
| 2011 | $195 | $11,989 |
| 2010 | -- | $11,989 -2.3% |
| 2009 | $189 | $12,276 |
| 2008 | $189 | $12,276 |
| 2007 | $189 +14.9% | $12,276 |
| 2006 | $165 -19.3% | $12,276 |
| 2005 | $204 +49.1% | $12,276 +49.1% |
| 2004 | $137 +14.5% | $8,233 |
| 2002 | $119 | $8,233 |
| 2001 | -- | $8,233 -75% |
| 2000 | -- | $32,930 |
Find assessor info on the county website
Monthly payment
Est. payment
Payment breakdown
Explore the cost of this home by adjusting the details. Changes won't be saved.Climate risks
Neighborhood: 37865
Nearby schools
Schools provided by the listing agent
- Elementary: Seymour Primary
- Middle: Seymour
- High: Seymour
Source: East Tennessee Realtors. This data may not be complete. We recommend contacting the local school district to confirm school assignments for this home.
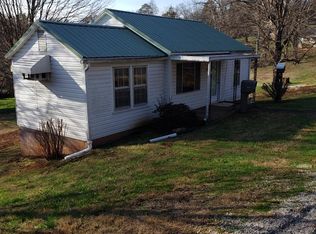
Similar homes
- $225,0002 bd1 ba880 sqft9015 Three Points Rd, Mascot, TN 37806Active

 MLS ID #1355594, Kasey Rose Waller, Single Tree Realty. East Tennessee Realtors
 - $314,9003 bd2 ba1.1k sqft459 Water Oak Dr, Seymour, TN 37865For Sale
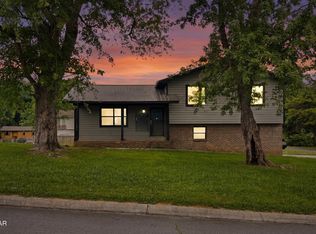
 MLS ID #3307491, Charity Brown. RealTracs MLS as distributed by MLS GRID
 - $232,0003 bd1 ba1.1k sqft3900 Roberts Rd, Corryton, TN 37721Active
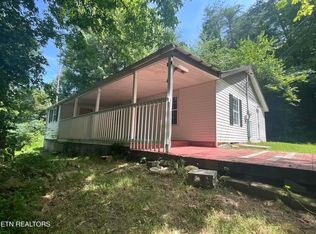 MLS ID #1348656, Gloria Graves, Elite Realty. East Tennessee Realtors
 - $239,9003 bd1 ba953 sqft5419 Bland Ln, Knoxville, TN 37920Active
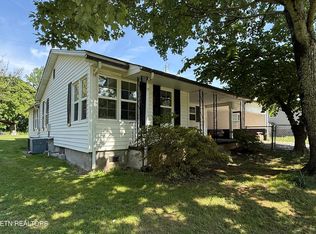 MLS ID #1344489, Lori A Dawson, Southern Charm Homes. East Tennessee Realtors
 - $235,0002 bd1 ba668 sqft1365 Allensville Rd, Sevierville, TN 37876ActiveMLS ID #1353232, Eddie Clark, Wallace. East Tennessee Realtors
- $229,0003 bd2 ba1.1k sqft1817 Rosedale Ave, Knoxville, TN 37915ActiveMLS ID #1340657, Sara Price, The Price Agency, Realty Executives. East Tennessee Realtors
- $230,0002 bd1 ba1.1k sqft1900 Victoria St, Knoxville, TN 37915For SaleMLS ID #3593047, Yahya AlShawi. RealTracs MLS as distributed by MLS GRID
- $299,9003 bd2 ba1.1k sqft8212 Tina Ln, Knoxville, TN 37920For SaleMLS ID #3528452, Quint Bourgeois. RealTracs MLS as distributed by MLS GRID
- $250,0003 bd2 ba938 sqft402 Stout Town Rd, Blaine, TN 37709ActiveMLS ID #1355572, Kasey Rose Waller, Single Tree Realty. East Tennessee Realtors
- $240,0002 bd1 ba1k sqft612 Victor Dr, Knoxville, TN 37912ActiveMLS ID #1351187, Karen Albright, Opendoor Brokerage, LLC. East Tennessee Realtors
- $274,0003 bd2 ba1.2k sqft1228 Payne School Dr, Sevierville, TN 37876For SaleMLS ID #2958744, Dustin Walker. RealTracs MLS as distributed by MLS GRID
- $239,9002 bd2 ba884 sqft2627 Larkwood Ln, Knoxville, TN 37921For SaleMLS ID #3593041, Yahya AlShawi. RealTracs MLS as distributed by MLS GRID
- $245,9004 bd2 ba1.3k sqft1812 Rosedale Ave, Knoxville, TN 37915ActiveMLS ID #1347338, Phuong Nguyen, The Real Estate Firm, Inc.. East Tennessee Realtors
- $225,0002 bd1 ba768 sqft2512 Greenfield Ln, Knoxville, TN 37917ActiveMLS ID #1345325, Derrik Stanley, Realty Executives Associates. East Tennessee Realtors
- $275,0002 bd1 ba1.2k sqft2894 Boyds Creek Hwy, Sevierville, TN 37876For SaleMLS ID #3591772, Xristina Dixon. RealTracs MLS as distributed by MLS GRID
- $210,0002 bd1 ba1k sqft1300 Yellowstone Rd, Knoxville, TN 37914ActiveMLS ID #1353085, Travis Redmon, Realty Executives Associates. East Tennessee Realtors
- $239,0002 bd1 ba750 sqft1329 Francis Rd, Knoxville, TN 37909ActiveMLS ID #1355625, Deborah Hill-Hobby, The Real Estate Firm, Inc.. East Tennessee Realtors
- $207,0002 bd1 ba916 sqft202 Hillview Ave, Knoxville, TN 37914ActiveMLS ID #1354139, Paul Onwo, INNOVATE Real Estate. East Tennessee Realtors
- $209,0003 bd2 ba1.4k sqft428 Chickamauga Ave, Knoxville, TN 37917ActiveMLS ID #1341123, Noreen McConnell, Skye Realty. East Tennessee Realtors
