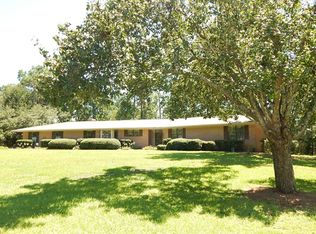
Located in the desirable Gem Lakes community of southwest Aiken, South Carolina, 1038 Kismet Drive offers 3 bedrooms, 2.5 baths, and approximately 2,082 square feet of living space on a level 0.74-acre lot. This two-story home combines flexible interior spaces with established landscape and access to neighborhood amenities buyers consistently search for in Aiken, SC.
A welcoming front porch sets the tone for relaxed Southern living. Inside, the main level includes both living and dining rooms that can be styled to fit your lifestyle, formal entertaining, home office, music room, or additional gathering space. The kitchen is thoughtfully designed with solid-surface countertops, backsplash accents, stainless steel appliances, and warm wood cabinetry. It opens seamlessly to the family room, where soaring ceilings with exposed beams and a classic brick fireplace create warmth and architectural character. A convenient half bath is also located on the main level.
Upstairs, the primary suite offers wood flooring and an updated bathroom, providing a private retreat. Two additional bedrooms also feature wood flooring, and the spacious flex room offers versatility as a potential fourth bedroom, media room, or workspace. Laundry and storage are conveniently positioned on the upper level for everyday functionality.
Outdoor living is a true highlight. The level backyard provides room for recreation, gardening, or evenings around your firepit. A low-maintenance composite deck with built-in seating is ideal for dining al fresco, relaxing, and entertaining in a peaceful setting.
Additional features include a side-load two-car garage, extended driveway parking, and access to Gem Lakes amenities including pond access, fishing, playground areas, picnic spaces, and tennis + pickleball courts. Convenient to grocery stores, lots of shopping, dining, recreational activities, and major employers, this southwest Aiken location continues to be in demand. It is great location to N. Augusta, SC and Georgia.
If you are searching for a 3-bedroom home in Aiken, SC with over 2,000 square feet, a large lot, wood floors, and community amenities, 1038 Kismet Drive presents a strong opportunity in an established neighborhood.
Sold for $315,000
$315,000
1038 Kismet Dr, Aiken, SC 29803
3beds
2,082sqft
Single Family Residence
Built in 1982
0.74 Acres Lot
$319,700 Zestimate®
$151/sqft
$2,131 Estimated rent
Home value
$319,700
$294,000 - $345,000
$2,131/mo
Zestimate® history
Owner options
List your home for rent
$2,131/mo
Rent Zestimate®
Find your next renter with Zillow Rental Manager. Plus, with online applications, you can quickly screen prospective tenants – for free.
$2,131/mo
Rent Zestimate®
Refinance and save
$2,151/mo
Est. payment
Refinancing to a lower rate could help reduce your monthly payments and save thousands over the life of the loan.
$2,151/mo
Est. payment
Explore your selling options
Work with a Zillow partner agent
Leverage their expertise and Zillow's premium Showcase listings to get your home seen by more buyers.
Get startedList with your own agent
Get your home in front of millions of buyers by listing it on Zillow.
Learn how to do itSell it yourself
Take full control of how buyers see your home on Zillow by listing For Sale by Owner (FSBO).
List your homeWhat's special
Classic brick fireplaceSide-load two-car garageWelcoming front porchSpacious flex roomStainless steel appliancesExtended driveway parkingLiving and dining rooms
Zillow last checked:
Listing updated:
Listed by:
Brandi Cook + Vikki Crossland - Aiken Homes Team 803-645-3325,
Meybohm Real Estate - Aiken
Bought with:
Kelvin Jenkins, SC106421
Realty One Group Visionaries
Source: Aiken MLS,MLS#: 221917
Facts & features
Interior
Bedrooms & bathrooms
- Bedrooms: 3
- Bathrooms: 3
- Full bathrooms: 2
- 1/2 bathrooms: 1
Primary bedroom
- Level: Upper
- Area: 196
- Dimensions: 14 x 14
Bedroom 2
- Level: Upper
- Area: 130
- Dimensions: 10 x 13
Bedroom 3
- Level: Upper
- Area: 99
- Dimensions: 11 x 9
Bonus room
- Description: 4th Bedroom/Use Your Way!
- Level: Upper
- Area: 494
- Dimensions: 19 x 26
Dining room
- Level: Main
- Area: 121
- Dimensions: 11 x 11
Family room
- Level: Main
- Area: 273
- Dimensions: 21 x 13
Kitchen
- Level: Main
- Area: 99
- Dimensions: 9 x 11
Laundry
- Level: Upper
- Area: 18
- Dimensions: 3 x 6
Living room
- Level: Main
- Area: 176
- Dimensions: 16 x 11
Other
- Description: Breakfast Nook
- Level: Main
- Area: 88
- Dimensions: 8 x 11
Other
- Description: Entrance Foyer
- Level: Main
- Area: 54
- Dimensions: 9 x 6
Other
- Description: Covered Front Porch
- Level: Main
- Area: 116
- Dimensions: 29 x 4
Heating
- Electric, Forced Air, Heat Pump
Cooling
- Central Air, Electric, Heat Pump
Appliances
- Included: Microwave, Range, Dishwasher, Electric Water Heater
Features
- See Remarks, Solid Surface Counters, Walk-In Closet(s), Ceiling Fan(s), Pantry, Eat-in Kitchen
- Flooring: Carpet, Laminate, Tile, Vinyl, Wood
- Basement: Crawl Space
- Number of fireplaces: 1
- Fireplace features: Family Room
Interior area
- Total structure area: 2,082
- Total interior livable area: 2,082 sqft
- Finished area above ground: 2,082
- Finished area below ground: 0
Property
Parking
- Total spaces: 2
- Parking features: Attached
- Attached garage spaces: 2
Features
- Levels: Two
- Patio & porch: Deck
- Exterior features: See Remarks
- Pool features: None
Lot
- Size: 0.74 Acres
- Dimensions: 18 x 240 x 153 x 243
- Features: See Remarks, Landscaped, Level
Details
- Additional structures: See Remarks, Outbuilding
- Parcel number: 1061414004
- Special conditions: Standard
- Horse amenities: None
Construction
Type & style
- Home type: SingleFamily
- Architectural style: See Remarks,Other
- Property subtype: Single Family Residence
Materials
- Wood Siding
- Foundation: See Remarks
- Roof: Composition,Shingle
Condition
- New construction: No
- Year built: 1982
Utilities & green energy
- Sewer: Septic Tank
- Water: Public
Community & HOA
Community
- Features: See Remarks, Lake, Recreation Area, Tennis Court(s)
- Subdivision: Gem Lakes
HOA
- Has HOA: Yes
- HOA fee: $221 annually
Location
- Region: Aiken
Financial & listing details
- Price per square foot: $151/sqft
- Tax assessed value: $200,330
- Annual tax amount: $785
- Date on market: 2/23/2026
- Cumulative days on market: 49 days
- Listing terms: Contract
- Road surface type: Paved
Price history
| Date | Event | Price |
|---|---|---|
| 4/13/2026 | Sold | $315,000+1.6%$151/sqft |
Source:  Aiken MLS #221917 Report a problem Aiken MLS #221917 Report a problem | ||
| 3/13/2026 | Pending sale | $309,900$149/sqft |
Source:  Hive MLS #552462 Report a problem Hive MLS #552462 Report a problem | ||
| 3/13/2026 | Contingent | $309,900$149/sqft |
Source: Aiken MLS #221917 Report a problem | ||
| 2/23/2026 | Listed for sale | $309,900$149/sqft |
Source: Aiken MLS #221917 Report a problem | ||
Public tax history
| Year | Property taxes | Tax assessment |
|---|---|---|
| 2025 | $785 | $7,740 |
| 2024 | $785 -0.2% | $7,740 |
| 2023 | $787 +2.8% | $7,740 -3.5% |
| 2022 | $765 -0.2% | $8,020 |
| 2021 | $767 +13.2% | $8,020 +19.2% |
| 2020 | $678 | $6,730 |
| 2019 | -- | $6,730 |
| 2018 | $685 | $6,730 |
| 2017 | $685 | -- |
| 2016 | -- | -- |
| 2015 | -- | -- |
| 2014 | $662 | -- |
| 2013 | $662 | -- |
| 2011 | -- | -- |
| 2009 | -- | -- |
| 2007 | -- | -- |
| 2006 | -- | -- |
| 2004 | -- | $5,440 |
| 2002 | -- | $5,440 +12.4% |
| 2000 | -- | $4,840 |
Find assessor info on the county website
Neighborhood: 29803
Nearby homes
- $322,1003 bd2 ba2.4k sqft1042 Kismet Dr, Aiken, SC 29803Off Market
- $316,300-- bd2 ba2.2k sqft1034 Kismet Dr, Aiken, SC 29803Off Market
- $425,2004 bd3 ba3.2k sqft1039 Kismet Dr, Aiken, SC 29803Off Market
- $228,6151 bd1 ba1.5k sqft1437 Alpine Dr, Aiken, SC 29803Off Market
- $425,0004 bd2 ba2.2k sqft1030 Kismet Dr, Aiken, SC 29803For Sale
- $334,700-- bd2 ba2.2k sqft1046 Kismet Dr, Aiken, SC 29803Off Market
- $369,8005 bd2 ba2k sqft1435 Alpine Dr, Aiken, SC 29803Off Market
- $322,200-- bd2 ba2.3k sqft1439 Alpine Dr, Aiken, SC 29803Off Market
Nearby schools
GreatSchools rating
- 7/10Aiken Elementary SchoolGrades: PK-5Distance: 1.5 mi
- 3/10Schofield Middle SchoolGrades: 7-8Distance: 3.7 mi
- 4/10Aiken High SchoolGrades: 9-12Distance: 4.7 mi
Schools provided by the listing agent
- Elementary: Aiken
- Middle: Aiken Intermediate 6th-Schofield Middle 7th&8th
- High: Aiken
Source: Aiken MLS. This data may not be complete. We recommend contacting the local school district to confirm school assignments for this home.
Sell for more on Zillow
Get a Zillow Showcase℠ listing at no additional cost and you could sell for .
$319,700
2% more
+$6,394
With Zillow Showcase(estimated)
$326,094
Sell for more on Zillow
Get a Zillow Showcase℠ listing at no additional cost and you could sell for .
$319,700
2% more
+$6,394
With Zillow Showcase(estimated)
$326,094
- South Carolina
- Aiken County
- Aiken
- 29803
- 1038 Kismet Dr
