Skip main navigation
Closed
  • $3,700,000

    1038 Lake St E, Wayzata, MN 55391

    5beds
    5,402sqft
    Single Family Residence
    Built in 2024
    0.34 Acres Lot
    $3,716,400 Zestimate®
    $685/sqft
    $6,819 Estimated rent

    Home value

    $3,716,400

    $3.42M - $4.01M

    $6,819/mo

    Zestimate® history
    Loading
    Loading...

    Owner options

    List your home for rent

    $6,819/mo

    Rent Zestimate®

    Find your next renter with Zillow Rental Manager. Plus, with online applications, you can quickly screen prospective tenants – for free.

    Learn more

    $6,819/mo

    Rent Zestimate®

    Refinance and save

    $23,979/mo

    Est. payment

    Refinancing to a lower rate could help reduce your monthly payments and save thousands over the life of the loan.

    See today's rates

    $23,979/mo

    Est. payment

    Explore your selling options

    Work with a Zillow partner agent

    Leverage their expertise and Zillow's premium Showcase listings to get your home seen by more buyers.

    Get started

    List with your own agent

    Get your home in front of millions of buyers by listing it on Zillow.

    Learn how to do it

    Sell it yourself

    Take full control of how buyers see your home on Zillow by listing For Sale by Owner (FSBO).

    List your home

    What's special

    Custom fireplaceSpa-inspired bathLake viewsOpen-concept main levelDedicated laundry roomSerene lake viewsElegantly landscaped patio
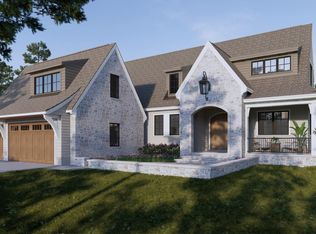
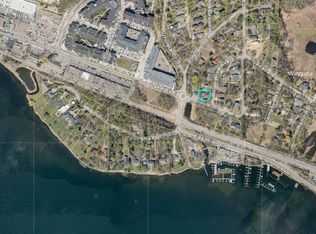

    Downtown Wayzata luxury with lake views, walkability, and flawless design. Crafted by the acclaimed Black Dog Homes and designed by Alexander Design Group in collaboration with Vivid Home, this stunning new construction captures the essence of elevated living—where form meets function and every detail is intentional. Enjoy views of Wayzata Bay in an unbeatable location just steps from the lake, shops, and restaurants. The open-concept main level flows effortlessly between the gourmet kitchen, scullery, dining area, and a sophisticated living room centered around a custom fireplace. A sun-filled four-season room opens to an elegantly landscaped patio—perfect for entertaining or relaxing in privacy. Upstairs, four bedrooms each feature en suite baths and walk-in closets. The primary suite is a true retreat, offering serene lake views, a spa-inspired bath, and a custom-designed walk-in closet. A dedicated laundry room on this level adds daily convenience. The lower level delivers exceptional lifestyle amenities, including a large family room, private exercise studio, and a cutting-edge golf simulator—heated by in-floor radiant warmth. An elevator services all three levels, providing seamless access throughout the home. Discover the difference in design, quality, and execution that defines every Black Dog Homes experience.

    Zillow last checked:

    Listing updated:

    Listed by:

    Don Edam 612-840-7638,

    Engel & Volkers Lake Minnetonka,

    Jeff Alan Engel 612-791-4831

    Bought with:

    NON-RMLS

    Non-MLS

    Source: NorthstarMLS as distributed by MLS GRID,MLS#: 6742016MLS Logo

    Facts & features

    Interior

    Bedrooms & bathrooms
    • Bedrooms: 5
    • Bathrooms: 6
    • Full bathrooms: 2
    • 3/4 bathrooms: 3
    • 1/2 bathrooms: 1
    Bedroom
    • Level: Upper
    • Area: 196 Square Feet
    • Dimensions: 14 x 14
    Bedroom 2
    • Level: Upper
    • Area: 132 Square Feet
    • Dimensions: 12 x 11
    Bedroom 3
    • Level: Upper
    • Area: 143 Square Feet
    • Dimensions: 13 x 11
    Bedroom 4
    • Level: Upper
    • Area: 143 Square Feet
    • Dimensions: 13 x 11
    Primary bathroom
    • Level: Upper
    • Area: 156 Square Feet
    • Dimensions: 13 x 12
    Dining room
    • Level: Main
    • Area: 180 Square Feet
    • Dimensions: 18 x 10
    Exercise room
    • Level: Lower
    • Area: 154 Square Feet
    • Dimensions: 14 x 11
    Family room
    • Level: Lower
    • Area: 342 Square Feet
    • Dimensions: 19 x 18
    Kitchen
    • Level: Main
    • Area: 330 Square Feet
    • Dimensions: 22 x 15
    Living room
    • Level: Main
    • Area: 306 Square Feet
    • Dimensions: 18 x 17
    Mud room
    • Level: Main
    • Area: 221 Square Feet
    • Dimensions: 17 x 13
    Other
    • Level: Main
    • Area: 80 Square Feet
    • Dimensions: 10 x 8
    Recreation room
    • Level: Lower
    • Area: 368 Square Feet
    • Dimensions: 23 x 16
    Sun room
    • Level: Main
    • Area: 196 Square Feet
    • Dimensions: 14 x 14
    Heating
    • Forced Air, In-Floor Heating
    Cooling
    • Central Air
    Appliances
    • Included: Chandelier, Dishwasher, Disposal, Double Oven, Dryer, Exhaust Fan, Freezer, Microwave, Range, Refrigerator, Wall Oven, Washer
    • Laundry: Laundry Room, Upper Level
    Features
    • Basement: Finished,Full
    • Number of fireplaces: 1
    • Fireplace features: Gas, Living Room
    Interior area
    • Total structure area: 5,402
    • Total interior livable area: 5,402 sqft
    • Finished area above ground: 3,804
    • Finished area below ground: 1,598

    Property

    Parking
    • Total spaces: 3
    • Parking features: Attached, Garage Door Opener, Heated Garage, Insulated Garage
    • Attached garage spaces: 3
    • Has uncovered spaces: Yes
    Accessibility
    • Accessibility features: Accessible Elevator Installed
    Features
    • Levels: Two
    • Stories: 2
    • Patio & porch: Covered, Front Porch, Patio
    • Fencing: Partial,Split Rail
    • Has view: Yes
    • View description: Lake
    • Has water view: Yes
    • Water view: Lake
    • Waterfront features: Lake View
    Lot
    • Size: 0.34 Acres
    • Dimensions: 100 x 146 x 100 x 147
    • Features: Tree Coverage - Light
    Details
    • Foundation area: 2087
    • Parcel number: 0611722440030
    • Zoning description: Residential-Single Family

    Construction

    Type & style
    • Home type: SingleFamily
    • Property subtype: Single Family Residence
    Materials
    • Roof: Architectural Shingle
    Condition
    • New construction: Yes
    • Year built: 2024
    Details
    • Builder name: BLACK DOG HOMES CO

    Utilities & green energy

    • Gas: Natural Gas
    • Sewer: City Sewer/Connected
    • Water: City Water/Connected

    Community & neighborhood

    Location
    • Region: Wayzata

    HOA & financial

    HOA
    • Has HOA: No

    Price history

    DateEventPrice
    11/17/2025Sold$3,700,000-7.5%$685/sqft
    Source: NorthstarMLS as distributed by MLS GRID #6742016 Report a problem
    11/17/2025Pending sale$3,999,500$740/sqft
    Source: NorthstarMLS as distributed by MLS GRID #6742016 Report a problem
    6/21/2025Listed for sale$3,999,500-6.9%$740/sqft
    Source: NorthstarMLS as distributed by MLS GRID #6742016 Report a problem
    6/18/2025Listing removed$4,295,000$795/sqft
    Source: NorthstarMLS as distributed by MLS GRID #6657206 Report a problem
    5/16/2025Price change$4,295,000-4.4%$795/sqft
    Source: NorthstarMLS as distributed by MLS GRID #6657206 Report a problem
    5/1/2025Price change$4,495,000-3.3%$832/sqft
    Source: NorthstarMLS as distributed by MLS GRID #6657206 Report a problem
    2/16/2025Listed for sale$4,650,000-2.1%$861/sqft
    Source: NorthstarMLS as distributed by MLS GRID #6657206 Report a problem
    11/13/2024Listing removed$4,750,000$879/sqft
    Source: NorthstarMLS as distributed by MLS GRID #6569619 Report a problem
    11/8/2024Price change$4,750,000-3%$879/sqft
    Source: NorthstarMLS as distributed by MLS GRID #6569619 Report a problem
    10/5/2024Listed for sale$4,895,000+2.1%$906/sqft
    Source: NorthstarMLS as distributed by MLS GRID #6569619 Report a problem
    7/1/2024Listing removed--
    Source: NorthstarMLS as distributed by MLS GRID #6479175 Report a problem
    1/29/2024Listed for sale$4,795,000$888/sqft
    Source: NorthstarMLS as distributed by MLS GRID #6479175 Report a problem

    Public tax history

    YearProperty taxesTax assessment
    2025$18,461 +49.4%$3,672,200 +154.3%
    2024$12,359 $1,444,000

    Find assessor info on the county website

    Neighborhood: 55391

    Nearby schools

    GreatSchools rating
    Get a cash offer in 3 minutes
    Find out how much your home could sell for in as little as 3 minutes with a no-obligation cash offer.
    Estimated market value
    $3,716,400
    Get a cash offer in 3 minutes
    Find out how much your home could sell for in as little as 3 minutes with a no-obligation cash offer.
    Estimated market value
    $3,716,400