Skip main navigation
Active
  • $459,500

    1038 Lexington Farms Dr, Spring Hill, TN 37174

    3beds
    1,809sqft
    : 
    Loading
    Get pre-qualified
    Single Family Residence, Residential
    Built in 2005
    5,662 Square Feet Lot
    $-- Zestimate®
    $254/sqft
    $37/mo HOA

    What's special

    Cozy gas fireplaceFully fenced backyardNewer roofOpen-concept floor planOne-level livingThree spacious bedrooms
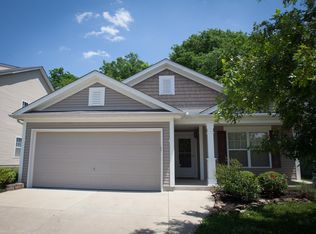
    Welcome home to this charming, move-in-ready gem in highly sought-after Williamson County! Beautifully updated homes in this award-winning school district at this price point are becoming increasingly rare. This inviting home offers the ease of one-level living with three spacious bedrooms, all conveniently located on the main floor, plus upstairs a generous bonus/recreation room that provides the perfect space for a media room, playroom, home office, or guest retreat. The open-concept floor plan is designed for comfortable everyday living and effortless entertaining, while the cozy gas fireplace creates a warm gathering place. Luxury plank vinyl flooring throughout adds both style and durability. Step outside to enjoy the patio and the fully fenced backyard, where mature trees create a peaceful, private setting ideal for relaxing, entertaining, gardening, or letting pets and children play freely. Major updates have already been completed for your peace of mind, including newer roof, new HVAC system, and new water heater, allowing you to move in with confidence. Whether you're a first-time buyer, looking to downsize, or simply searching for an exceptional value in one of Middle Tennessee's most desirable locations, this home checks all the boxes. Quaint, welcoming, and thoughtfully updated, it offers the perfect blend of comfort, convenience, and affordability in the heart of Williamson County. Don't miss your chance to make this wonderful home yours!
    10 days
    |
    758
    |
    75
    |

    Likely to sell faster than

    Zillow last checked:

    Listing updated:

    Listed by:

    Vivian Armstrong 615-815-9132,

    RE/MAX Homes And Estates 615-463-3333

    Source: RealTracs MLS as distributed by MLS GRID,MLS#: 3259951MLS Logo

    Loading...

      Facts & features

      Interior

      Bedrooms & bathrooms
      • Bedrooms: 3
      • Bathrooms: 2
      • Full bathrooms: 2
      • Main level bedrooms: 3
      Bedroom 1
      • Features: Full Bath
      • Level: Full Bath
      • Area: 270 Square Feet
      • Dimensions: 18x15
      Bedroom 2
      • Features: Extra Large Closet
      • Level: Extra Large Closet
      • Area: 120 Square Feet
      • Dimensions: 12x10
      Bedroom 3
      • Features: Extra Large Closet
      • Level: Extra Large Closet
      • Area: 121 Square Feet
      • Dimensions: 11x11
      Primary bathroom
      • Features: Double Vanity
      • Level: Double Vanity
      Kitchen
      • Area: 221 Square Feet
      • Dimensions: 17x13
      Living room
      • Features: Combination
      • Level: Combination
      • Area: 340 Square Feet
      • Dimensions: 20x17
      Recreation room
      • Features: Second Floor
      • Level: Second Floor
      • Area: 252 Square Feet
      • Dimensions: 18x14
      Heating
      • Central
      Cooling
      • Central Air
      Appliances
      • Included: Gas Range, Dishwasher, Disposal, Microwave, Stainless Steel Appliance(s)
      Features
      • Ceiling Fan(s), Open Floorplan, Walk-In Closet(s), Kitchen Island
      • Flooring: Luxury Vinyl
      • Basement: None
      • Number of fireplaces: 1
      • Fireplace features: Gas
      Interior area
      • Total structure area: 1,809
      • Total interior livable area: 1,809 sqft
      • Finished area above ground: 1,809

      Property

      Parking
      • Total spaces: 2
      • Parking features: Garage Door Opener, Garage Faces Front
      • Attached garage spaces: 2
      Features
      • Levels: One
      • Stories: 2
      • Patio & porch: Patio, Covered
      • Fencing: Back Yard
      • Has view: Yes
      Lot
      • Size: 5,662 Square Feet
      • Dimensions: 55 x 105
      • Features: Level
      • Topography: Level
      Details
      • Parcel number: 094167N B 02000 00011167K
      • Special conditions: Standard

      Construction

      Type & style
      • Home type: SingleFamily
      • Architectural style: Cape Cod
      • Property subtype: Single Family Residence, Residential
      Materials
      • Brick, Vinyl Siding
      • Roof: Asphalt
      Condition
      • New construction: No
      • Year built: 2005

      Utilities & green energy

      • Sewer: Public Sewer
      • Water: Public
      • Utilities for property: Water Available

      Community & HOA

      Community
      • Security: Smoke Detector(s)
      • Subdivision: Lexington Farms Sec 2
      HOA
      • Has HOA: Yes
      • Amenities included: Sidewalks
      • HOA fee: $37 monthly
      Location
      • Region: Spring Hill

      Financial & listing details

      • Price per square foot: $254/sqft
      • Tax assessed value: $397,000
      • Annual tax amount: $1,994
      • Date on market: 7/3/2026

        Estimated market value

        Not available

        Estimated sales range

        Not available

        Not available

        Price history

        DateEventPrice
        7/3/2026Listed for sale$459,500+0.1%$254/sqft
        Source: RealTracs MLS as distributed by MLS GRID #3259951 Report a problem
        6/17/2026Listing removed$459,000$254/sqft
        Source: RealTracs MLS as distributed by MLS GRID #3123787 Report a problem
        6/17/2026Pending sale$459,000$254/sqft
        Source: RealTracs MLS as distributed by MLS GRID #3123787 Report a problem
        5/3/2026Listed for sale$459,000$254/sqft
        Source: RealTracs MLS as distributed by MLS GRID #3123787 Report a problem
        4/29/2026Contingent$459,000$254/sqft
        Source: RealTracs MLS as distributed by MLS GRID #3123787 Report a problem
        2/9/2026Listed for sale$459,000$254/sqft
        Source: RealTracs MLS as distributed by MLS GRID #3123787 Report a problem
        1/1/2026Listing removed$459,000$254/sqft
        Source: RealTracs MLS as distributed by MLS GRID #2974417 Report a problem
        11/5/2025Listed for sale$459,000$254/sqft
        Source: RealTracs MLS as distributed by MLS GRID #2974417 Report a problem
        10/23/2025Contingent$459,000$254/sqft
        Source: RealTracs MLS as distributed by MLS GRID #2974417 Report a problem
        10/13/2025Listed for sale$459,000$254/sqft
        Source: RealTracs MLS as distributed by MLS GRID #2974417 Report a problem
        9/13/2025Listing removed$459,000$254/sqft
        Source: RealTracs MLS as distributed by MLS GRID #2974417 Report a problem
        8/17/2025Listed for sale$459,000+55.6%$254/sqft
        Source: RealTracs MLS as distributed by MLS GRID #2974417 Report a problem
        10/29/2020Sold$295,000+1.8%$163/sqft
        Source: RealTracs MLS as distributed by MLS GRID #2187564 Report a problem
        9/11/2020Pending sale$289,900$160/sqft
        Source: Keller Williams Realty #2187564 Report a problem
        9/9/2020Listed for sale$289,900+28.8%$160/sqft
        Source: Keller Williams Realty #2187564 Report a problem
        10/13/2015Sold$225,000+4.7%$124/sqft
        Source: RealTracs MLS as distributed by MLS GRID #1667561 Report a problem
        9/9/2015Listed for sale$214,900+33.6%$119/sqft
        Source: Benchmark Realty #1667561 Report a problem
        7/22/2009Sold$160,900-5.3%$89/sqft
        Source: Public Record Report a problem
        6/22/2009Listed for sale$169,900+8.5%$94/sqft
        Source: Village Real Estate Services #1092870 Report a problem
        6/8/2005Sold$156,599$87/sqft
        Source: Public Record Report a problem

        Public tax history

        YearProperty taxesTax assessment
        2025$1,993 +12.5%$99,250 +43.9%
        2024$1,772 $68,950
        2023$1,772 $68,950
        2022$1,772 -2%$68,950
        2021$1,809 +13.3%$68,950 +36.9%
        2020$1,597 +3%$50,350
        2019$1,550 +12.1%$50,350
        2018$1,383 $50,350
        2017$1,383 $50,350
        2016-- $50,350 +29.7%
        2015-- $38,825
        2014-- $38,825
        2013-- $38,825
        2012-- $38,825
        2011-- $38,825 -3.6%
        2007-- $40,278
        2006$910 -7.2%$40,278 +14.6%
        2005$981 $35,156
        Find assessor info on the county website

        Monthly payment

        Est. payment

        Payment breakdown

        Explore the cost of this home by adjusting the details. Changes won't be saved.
        All calculations are estimates and provided by Zillow, Inc. for informational purposes only. Actual amounts may vary.
        HOA fees may include property taxes on listings classified as Co-Ops. Contact the listing agent and/or owner for fee details.
        Mortgage interest rates are dependent on a number of factors, including credit score, down payment, and repayment length. Interest rate data provided by Zillow Group Marketplace, Inc. as of 1/1/1970 from various mortgage lenders with which we have lead or other similar arrangements; the Estimated Payment is an average of those rates.
        See how much you could borrow to make a competitive offer.

        Climate risks

        Neighborhood: 37174

        Getting around

        16 / 100
        Car-Dependent
        20 / 100
        Somewhat Bikeable

        Nearby schools

        GreatSchools rating
        Schools provided by the listing agent
        • Elementary: Longview Elementary School
        • Middle: Heritage Middle
        • High: Independence High School

        Source: RealTracs MLS as distributed by MLS GRID. This data may not be complete. We recommend contacting the local school district to confirm school assignments for this home.

        A local agent can set up tours, give advice and negotiate with sellers.

        Browse local experts

        Similar homes