You will fall in love with this meticulously maintained & thoughtfully updated home in Carrollton’s charming Woodgate neighborhood. Situated on a beautifully landscaped lot, this property blends modern upgrades with timeless comfort, making it truly move-in ready. Inside, you’ll find a spacious layout with two living areas, two dining spaces, a cozy brick fireplace, and a stylish wet bar—perfect for entertaining or enjoying a quiet evening at home. The kitchen is a standout feature with granite countertops, stainless steel appliances, and an abundance of storage, making it ideal for both daily living & hosting guests. Gorgeous wood floors, installed in 2022, flow throughout the home, complemented by fresh interior wall paint and updated window blinds. The private primary suite is a true retreat, featuring a luxurious spa-inspired bath with dual vanities, a garden tub, a separate shower, and spacious walk-in closets. A split guest bedroom with an en-suite full bath offers flexibility as a private home office, guest space, or in-law suite. The home has seen a host of recent upgrades, including all-new ductwork & ceiling-mounted air returns in 2024, popcorn ceiling removal & fresh ceiling paint in 2025,& an upgraded sprinkler system. A French drain & new gutter drains were installed in 2024, directing water efficiently away from the home. The backyard is a peaceful haven w a newly installed covered patio (2024), & a prior extension with pergola & lighting—perfect for outdoor living. Additional updates include a 2021 HVAC replacement, attic insulation, a remodeled Jack and Jill bath (2023), remodeled powder & primary bathrooms, a board-on-board stained wood fence. The roof, gutters, exterior paint, & skylights were all updated around 2018. Located just minutes from parks, trails, shopping & dining, this home offers a rare combination of space, updates, and location. Schedule your tour today and experience the exceptional value and care that make this home truly special.
Sold
Price Unknown
1038 Magnolia Dr, Carrollton, TX 75007
4beds
2,274sqft
Single Family Residence
Built in 1983
8,407 Square Feet Lot
$509,800 Zestimate®
$--/sqft
$3,142 Estimated rent
Home value
$509,800
$479,000 - $540,000
$3,142/mo
Zestimate® history
Owner options
List your home for rent
$3,142/mo
Rent Zestimate®
Find your next renter with Zillow Rental Manager. Plus, with online applications, you can quickly screen prospective tenants – for free.
$3,142/mo
Rent Zestimate®
Refinance and save
$50/mo
Est. payment
Refinancing to a lower rate could help reduce your monthly payments and save thousands over the life of the loan.
$50/mo
Est. payment
Explore your selling options
Work with a Zillow partner agent
Leverage their expertise and Zillow's premium Showcase listings to get your home seen by more buyers.
Get startedList with your own agent
Get your home in front of millions of buyers by listing it on Zillow.
Learn how to do itSell it yourself
Take full control of how buyers see your home on Zillow by listing For Sale by Owner (FSBO).
List your homeWhat's special
Modern upgradesCozy brick fireplaceStylish wet barFrench drainStainless steel appliancesGorgeous wood floorsAbundance of storage
Zillow last checked:
Listing updated:
Listed by:
Kimberly Elmer 0652414 940-391-1463,
Coldwell Banker Apex, REALTORS 972-208-8797
Bought with:
Meredith Anderson
RE/MAX Four Corners
Source: NTREIS,MLS#: 20965570
Facts & features
Interior
Bedrooms & bathrooms
- Bedrooms: 4
- Bathrooms: 3
- Full bathrooms: 3
Primary bedroom
- Features: Double Vanity, En Suite Bathroom, Separate Shower, Walk-In Closet(s)
- Level: First
- Dimensions: 16 x 14
Bedroom
- Features: Ceiling Fan(s), Walk-In Closet(s)
- Level: First
- Dimensions: 11 x 11
Bedroom
- Features: Ceiling Fan(s), Walk-In Closet(s)
- Level: First
- Dimensions: 11 x 11
Bedroom
- Features: Ceiling Fan(s), Split Bedrooms
- Level: First
- Dimensions: 11 x 11
Breakfast room nook
- Level: First
- Dimensions: 8 x 8
Dining room
- Level: First
- Dimensions: 11 x 11
Kitchen
- Features: Built-in Features, Granite Counters, Pantry
- Level: First
- Dimensions: 13 x 12
Library
- Features: Built-in Features
- Level: First
- Dimensions: 18 x 13
Living room
- Features: Fireplace
- Level: First
- Dimensions: 20 x 15
Utility room
- Features: Built-in Features
- Level: First
- Dimensions: 7 x 6
Heating
- Central, Natural Gas
Cooling
- Central Air, Ceiling Fan(s), Electric
Appliances
- Included: Dishwasher, Electric Cooktop, Electric Oven, Disposal, Gas Water Heater, Microwave
- Laundry: Washer Hookup, Electric Dryer Hookup, Laundry in Utility Room
Features
- Wet Bar, Chandelier, Decorative/Designer Lighting Fixtures, Double Vanity, Granite Counters, High Speed Internet, Pantry, Paneling/Wainscoting, Vaulted Ceiling(s), Natural Woodwork, Walk-In Closet(s)
- Flooring: Ceramic Tile, Wood
- Windows: Skylight(s)
- Has basement: No
- Number of fireplaces: 1
- Fireplace features: Gas Log, Masonry, Wood Burning
Interior area
- Total interior livable area: 2,274 sqft
Property
Parking
- Total spaces: 2
- Parking features: Alley Access, Door-Single, Driveway, Garage, Garage Door Opener, Garage Faces Rear
- Attached garage spaces: 2
- Has uncovered spaces: Yes
Features
- Levels: One
- Stories: 1
- Patio & porch: Rear Porch, Covered
- Exterior features: Lighting, Rain Gutters
- Pool features: None
- Fencing: Wood
Lot
- Size: 8,407 Square Feet
- Features: Landscaped, Subdivision, Sprinkler System, Few Trees
Details
- Parcel number: R50696
Construction
Type & style
- Home type: SingleFamily
- Architectural style: Traditional,Detached
- Property subtype: Single Family Residence
Materials
- Brick
- Foundation: Slab
- Roof: Composition
Condition
- Year built: 1983
Utilities & green energy
- Sewer: Public Sewer
- Water: Public
- Utilities for property: Electricity Connected, Natural Gas Available, Sewer Available, Separate Meters, Underground Utilities, Water Available
Community & HOA
Community
- Features: Curbs, Sidewalks
- Security: Security System, Smoke Detector(s)
- Subdivision: Woodgate
HOA
- Has HOA: Yes
- Services included: Maintenance Grounds
- HOA fee: $50 annually
- HOA name: Woodgate Neighborhood
- HOA phone: 214-325-5463
Location
- Region: Carrollton
Financial & listing details
- Tax assessed value: $516,760
- Annual tax amount: $8,295
- Date on market: 6/14/2025
- Cumulative days on market: 9 days
- Listing terms: Cash,Conventional,FHA,VA Loan
- Electric utility on property: Yes
Price history
| Date | Event | Price |
|---|---|---|
| 7/23/2025 | Sold | -- |
Source: NTREIS #20965570 Report a problem | ||
| 7/23/2025 | Listed for sale | $520,000$229/sqft |
Source:  Coldwell Banker Apex, Realtors #20965570 Report a problem Coldwell Banker Apex, Realtors #20965570 Report a problem | ||
| 6/24/2025 | Pending sale | $520,000$229/sqft |
Source: Coldwell Banker Apex, Realtors #20965570 Report a problem | ||
| 6/24/2025 | Contingent | $520,000$229/sqft |
Source: NTREIS #20965570 Report a problem | ||
| 6/14/2025 | Listed for sale | $520,000+15.6%$229/sqft |
Source: NTREIS #20965570 Report a problem | ||
| 9/1/2023 | Sold | -- |
Source: NTREIS #20380091 Report a problem | ||
| 8/1/2023 | Pending sale | $450,000$198/sqft |
Source: NTREIS #20380091 Report a problem | ||
| 7/18/2023 | Contingent | $450,000$198/sqft |
Source: NTREIS #20380091 Report a problem | ||
| 7/13/2023 | Listed for sale | $450,000+4.7%$198/sqft |
Source: NTREIS #20380091 Report a problem | ||
| 8/31/2021 | Sold | -- |
Source: NTREIS #14630897 Report a problem | ||
| 8/7/2021 | Pending sale | $429,990$189/sqft |
Source: NTREIS #14630897 Report a problem | ||
| 7/28/2021 | Price change | $429,9900%$189/sqft |
Source: NTREIS #14630897 Report a problem | ||
| 7/25/2021 | Price change | $429,9950%$189/sqft |
Source: NTREIS #14630897 Report a problem | ||
| 7/22/2021 | Listed for sale | $430,000$189/sqft |
Source: NTREIS #14630897 Report a problem | ||
Public tax history
| Year | Property taxes | Tax assessment |
|---|---|---|
| 2025 | $3,173 +6.1% | $516,760 +6.5% |
| 2024 | $2,992 -18% | $485,000 -1.2% |
| 2023 | $3,647 +20.4% | $490,702 +26.3% |
| 2022 | $3,030 +46% | $388,453 +30.1% |
| 2021 | $2,075 +4.7% | $298,527 +4.1% |
| 2020 | $1,982 +1.3% | $286,782 +2.2% |
| 2019 | $1,957 +4.9% | $280,649 +5.6% |
| 2018 | $1,865 -60.3% | $265,792 +1.8% |
| 2017 | $4,700 | $261,202 +9.5% |
| 2016 | $4,700 +19.3% | $238,499 +10% |
| 2015 | $3,941 | $216,817 +8.4% |
| 2014 | $3,941 | $200,048 +4.8% |
| 2013 | $3,941 | $190,975 +2.3% |
| 2012 | -- | $186,666 -4.9% |
| 2011 | -- | $196,383 -0.9% |
| 2010 | -- | $198,236 -0.9% |
| 2009 | -- | $200,087 +3.8% |
| 2007 | -- | $192,710 +5% |
| 2006 | $452 -3.3% | $183,560 |
| 2005 | $468 | $183,560 |
| 2004 | -- | $183,560 +2.3% |
| 2003 | -- | $179,476 +1.9% |
| 2002 | -- | $176,055 +3.6% |
| 2001 | -- | $169,926 |
Find assessor info on the county website
Neighborhood: Woodgate
Nearby homes
- $--3 bd3 ba2.2k sqft1040 Magnolia Dr, Carrollton, TX 75007Sold
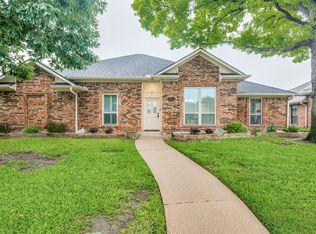
- $442,900-- bd2 ba2.2k sqft1036 Magnolia Dr, Carrollton, TX 75007Off Market
- $421,9003 bd2 ba2.1k sqft1042 Magnolia Dr, Carrollton, TX 75007Off Market
- $449,6003 bd3 ba2.3k sqft1017 Magnolia Dr, Carrollton, TX 75007Off Market
- $448,300-- bd2 ba2.2k sqft1019 Magnolia Dr, Carrollton, TX 75007Off Market
- $603,2003 bd3 ba2.4k sqft1015 Magnolia Dr, Carrollton, TX 75007Off Market
- $506,7004 bd3 ba2.5k sqft1034 Magnolia Dr, Carrollton, TX 75007Off Market
- $--3 bd2 ba2.4k sqft1044 Magnolia Dr, Carrollton, TX 75007Sold
Nearby schools
GreatSchools rating
- 9/10Kent Elementary SchoolGrades: PK-5Distance: 0.5 mi
- 6/10Blalack Middle SchoolGrades: 6-8Distance: 1.1 mi
- 5/10Creekview High SchoolGrades: 9-12Distance: 0.5 mi
Schools provided by the listing agent
- Elementary: Kent
- Middle: Blalack
- High: Creekview
- District: Carrollton-Farmers Branch ISD
Source: NTREIS. This data may not be complete. We recommend contacting the local school district to confirm school assignments for this home.
Get a cash offer in 3 minutes
Find out how much your home could sell for in as little as 3 minutes with a no-obligation cash offer.
Estimated market value
$509,800
Get a cash offer in 3 minutes
Find out how much your home could sell for in as little as 3 minutes with a no-obligation cash offer.
Estimated market value
$509,800
- Texas
- Denton County
- Carrollton
- 75007
- Woodgate
- 1038 Magnolia Dr
Nearby cities
Nearby neighborhoods
Nearby zip codes
Other Carrollton Topics
