Owner financing available for 5.5% interest rate for up to 2 years with 20% downpayment!
Stunning 3-Story Townhome in a Resort-Style Community!
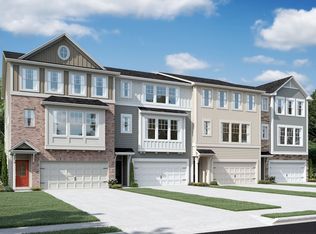
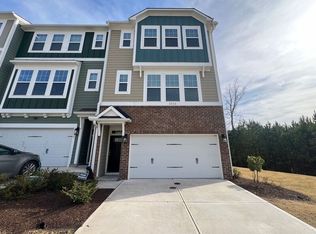
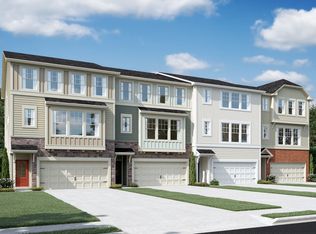
Welcome to this beautifully maintained 3-bedroom + office/den, 3.5-bath townhome with a 2-car garage, offering the perfect blend of comfort, style, and convenience.
The first floor features a private bedroom or bonus suite with a full bathroom--ideal for guests, a home office, or multi-generational living.
The second level boasts a bright, open-concept layout designed for modern living. Enjoy a spacious living area that flows seamlessly into a chef-inspired kitchen complete with elegant white cabinetry, a large granite island, stainless steel appliances, and plenty of storage--perfect for entertaining or everyday living.
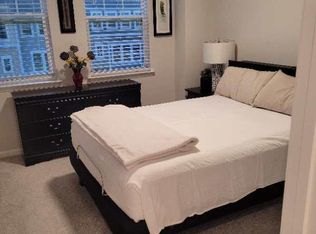
Retreat to the upper level where you'll find well-appointed bedrooms and additional living space to suit your lifestyle.
Step outside and experience resort-style amenities including indoor and outdoor pools, a beautifully appointed clubhouse with a game room, billiards, and ping pong, a fully equipped fitness center, tennis and basketball courts, scenic walking trails, and even a soccer field--everything you need for relaxation and recreation right at your doorstep.
Bonus: Refrigerator, washer, and dryer are all included--making this home truly move-in ready!
Conveniently located with easy access to I-40 and just minutes from RTP, Downtown Durham, Duke University, and RDU Airport--this home offers both luxury and unbeatable location.
Don't miss this incredible opportunity to live where every day feels like a vacation!
Sold for $357,500
Zillow last checked:
Listing updated:
Bought with:
Runa Shree, 312652
Real Triangle Properties LLC
Source: Doorify MLS,MLS#: 10156933
Price history
| Date | Event | Price |
|---|---|---|
| 8/8/2026 | Listing removed | $2,495$1/sqft |
Source: Doorify MLS #10183813 Report a problem | ||
| 8/1/2026 | Listed for rent | $2,495$1/sqft |
Source: Doorify MLS #10183813 Report a problem | ||
| 7/31/2026 | Listing removed | $2,495$1/sqft |
Source: Doorify MLS #10179673 Report a problem | ||
| 7/21/2026 | Price change | $2,495-3.9%$1/sqft |
Source: Doorify MLS #10179673 Report a problem | ||
| 7/12/2026 | Listed for rent | $2,595+4%$1/sqft |
Source: Doorify MLS #10179673 Report a problem | ||
| 7/10/2026 | Listing removed | $2,495$1/sqft |
Source: Doorify MLS #10175919 Report a problem | ||
| 7/2/2026 | Price change | $2,495-2%$1/sqft |
Source: Doorify MLS #10175919 Report a problem | ||
| 6/26/2026 | Price change | $2,545-1.9%$1/sqft |
Source: Doorify MLS #10175919 Report a problem | ||
| 6/23/2026 | Listed for rent | $2,595$1/sqft |
Source: Doorify MLS #10175919 Report a problem | ||
| 6/23/2026 | Listing removed | $2,595$1/sqft |
Source: Doorify MLS #10172419 Report a problem | ||
| 6/6/2026 | Listed for rent | $2,595+4.2%$1/sqft |
Source: Doorify MLS #10172419 Report a problem | ||
| 6/4/2026 | Sold | $357,500-5.9%$160/sqft |
Source:  Doorify MLS #10156933 Report a problem Doorify MLS #10156933 Report a problem | ||
| 5/8/2026 | Pending sale | $380,000$170/sqft |
Source: Doorify MLS #10156933 Report a problem | ||
| 5/7/2026 | Price change | $380,000-3.8%$170/sqft |
Source: Doorify MLS #10156933 Report a problem | ||
| 5/2/2026 | Price change | $395,000-1.3%$177/sqft |
Source: Doorify MLS #10156933 Report a problem | ||
| 4/27/2026 | Price change | $400,000-5.9%$179/sqft |
Source: Doorify MLS #10156933 Report a problem | ||
| 4/2/2026 | Listed for sale | $425,000-5.6%$191/sqft |
Source: Doorify MLS #10156933 Report a problem | ||
| 9/22/2022 | Sold | $450,000$202/sqft |
Source: Public Record Report a problem | ||
| 9/17/2022 | Listing removed | -- |
Source: Zillow Rental Manager Report a problem | ||
| 9/13/2022 | Price change | $2,490-0.2%$1/sqft |
Source: Zillow Rental Manager Report a problem | ||
| 9/8/2022 | Listed for rent | $2,495$1/sqft |
Source: Zillow Rental Manager Report a problem | ||
| 8/31/2022 | Listing removed | -- |
Source: Zillow Rental Manager Report a problem | ||
| 8/26/2022 | Listed for rent | $2,495$1/sqft |
Source: Zillow Rental Manager Report a problem | ||
| 7/21/2022 | Price change | $450,000-5.3%$202/sqft |
Source:  M/I Homes Report a problem M/I Homes Report a problem | ||
| 6/25/2022 | Price change | $475,000-5%$213/sqft |
Source: M/I Homes Report a problem | ||
| 5/11/2022 | Listed for sale | $499,990$224/sqft |
Source: M/I Homes Report a problem | ||
Get a cash offer in 3 minutes
Find out how much your home could sell for in as little as 3 minutes with a no-obligation cash offer.
Estimated market value
$375,700
