Skip main navigation
Sold
  • $335,000

    1038 Martin Ave, Fond Du Lac, WI 54935

    3beds
    2,300sqft
    Single Family Residence
    Built in 1977
    0.34 Acres Lot
    $344,200 Zestimate®
    $146/sqft
    $2,121 Estimated rent

    Home value

    $344,200

    $286,000 - $413,000

    $2,121/mo

    Zestimate® history
    Loading
    Loading...

    Owner options

    List your home for rent

    $2,121/mo

    Rent Zestimate®

    Find your next renter with Zillow Rental Manager. Plus, with online applications, you can quickly screen prospective tenants – for free.

    Learn more

    $2,121/mo

    Rent Zestimate®

    Refinance and save

    $2,209/mo

    Est. payment

    Refinancing to a lower rate could help reduce your monthly payments and save thousands over the life of the loan.

    See today's rates

    $2,209/mo

    Est. payment

    Explore your selling options

    Work with a Zillow partner agent

    Leverage their expertise and Zillow's premium Showcase listings to get your home seen by more buyers.

    Get started

    List with your own agent

    Get your home in front of millions of buyers by listing it on Zillow.

    Learn how to do it

    Sell it yourself

    Take full control of how buyers see your home on Zillow by listing For Sale by Owner (FSBO).

    List your home

    What's special

    Electric fireplaceQuartz countertopsFirst-floor laundrySpa-inspired bathroomsHigh-end custom-designed kitchenStorage room with shelvingComposite decking
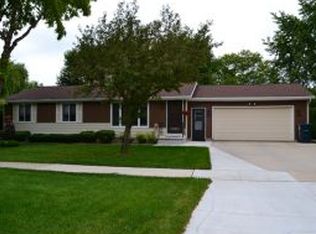
    IMPRESSIVE 3-bed, 2-bath ranch offering nearly 1,400 sq ft on the main level! Quality craftsmanship and attention to detail throughout. Features first-floor laundry, an attached 2-car garage, dedicated drop zone with built-in cubbies, and spacious living room. The high-end, custom-designed kitchen showcases maple cabinetry, quartz countertops, and engineered hardwood flooring. Spa-inspired bathrooms highlights custom finishes including tiled shower/tub. The LL offers approximately 914 sq ft of additional living space with an electric fireplace, along with a storage room with shelving. Enjoy outdoor living with composite decking and a paver walkway in the backyard, plus a newer shed for added storage. Conveniently located close to HWY 151. Recent updates include roof, siding, and windows.

    Zillow last checked:

    Listing updated:

    Listed by:

    Rianon M Jaeger 920-933-0947,

    First Weber, Inc.

    Bought with:

    Non-Member Account

    RANW Non-Member Account

    Source: RANW as distributed by MLS GRID,MLS#: 50319208

    Facts & features

    Interior

    Bedrooms & bathrooms
    • Bedrooms: 3
    • Bathrooms: 2
    • Full bathrooms: 2
    Bedroom 1
    • Level: Main
    • Dimensions: 13x12
    Bedroom 2
    • Level: Main
    • Dimensions: 13x11
    Bedroom 3
    • Level: Main
    • Dimensions: 12x11
    Dining room
    • Level: Main
    • Dimensions: 11x8
    Family room
    • Level: Lower
    • Dimensions: 32x21
    Kitchen
    • Level: Main
    • Dimensions: 11x11
    Living room
    • Level: Main
    • Dimensions: 18x13
    Other
    • Description: Foyer
    • Level: Main
    • Dimensions: 13x5
    Other
    • Description: Laundry
    • Level: Main
    • Dimensions: 10x6
    Other
    • Description: Mud Room
    • Level: Main
    • Dimensions: 14x6
    Other
    • Description: Den/Office
    • Level: Lower
    • Dimensions: 11x10
    Heating
    • Forced Air
    Cooling
    • Forced Air, Central Air
    Appliances
    • Included: Dishwasher, Dryer, Freezer, Microwave, Refrigerator, Washer, Water Softener Owned
    Features
    • At Least 1 Bathtub, High Speed Internet, Pantry, Walk-in Shower
    • Basement: Full,Partially Finished,Sump Pump,Partial Fin. Contiguous
    • Number of fireplaces: 1
    • Fireplace features: One, Electric
    Interior area
    • Total interior livable area: 2,300 sqft
    • Finished area above ground: 1,386
    • Finished area below ground: 914

    Property

    Parking
    • Total spaces: 2
    • Parking features: Attached, Garage Door Opener
    • Attached garage spaces: 2
    Accessibility
    • Accessibility features: 1st Floor Bedroom, 1st Floor Full Bath, Laundry 1st Floor
    Features
    • Patio & porch: Deck, Patio
    Lot
    • Size: 0.34 Acres
    • Dimensions: 100 x 148
    • Features: Sidewalk
    Details
    • Parcel number: FDL1517233475400
    • Zoning: Residential
    • Special conditions: Arms Length

    Construction

    Type & style
    • Home type: SingleFamily
    • Architectural style: Ranch
    • Property subtype: Single Family Residence
    Materials
    • Vinyl Siding
    • Foundation: Block
    Condition
    • New construction: No
    • Year built: 1977

    Utilities & green energy

    • Sewer: Public Sewer
    • Water: Public

    Community & neighborhood

    Location
    • Region: Fond Du Lac

    Price history

    DateEventPrice
    2/26/2026Sold$335,000+0%$146/sqft
    Source: RANW as distributed by MLS GRID #50319208 Report a problem
    2/26/2026Pending sale$334,900$146/sqft
    Source: RANW as distributed by MLS GRID #50319208 Report a problem
    1/4/2026Contingent$334,900$146/sqft
    Source: WIREX MLS #50319208 Report a problem
    12/16/2025Listed for sale$334,900+174.5%$146/sqft
    Source: RANW as distributed by MLS GRID #50319208 Report a problem
    6/2/2012Sold$122,000-6.9%$53/sqft
    Source: RANW as distributed by MLS GRID #50050042 Report a problem
    3/10/2012Listed for sale$131,000$57/sqft
    Source: Adashun Jones, Inc. #50050042 Report a problem

    Public tax history

    YearProperty taxesTax assessment
    2024$4,030 +3.3%$167,500
    2023$3,903 -4.2%$167,500
    2022$4,072 +0.7%$167,500 +1.2%
    2021$4,045 +9.7%$165,500
    2020$3,687 +12.1%$165,500 +18.6%
    2018$3,287 +0.3%$139,600
    2017$3,278 +2.8%$139,600
    2016$3,188 -3.9%$139,600
    2015$3,318 +3%$139,600
    2014$3,221 +2.7%$139,600 +3.4%
    2013$3,138 +2.4%$135,000
    2012$3,063 +3.2%$135,000
    2011$2,967 -0.6%$135,000
    2010$2,984 -4.3%$135,000 -2.3%
    2009$3,118 +6%$138,200
    2008$2,941 +0.9%$138,200
    2007$2,914 +4.1%$138,200
    2006$2,798 +1.9%$138,200 +14.9%
    2005$2,746 +0.8%$120,300
    2004$2,724 +4.7%$120,300
    2003$2,601 -6.5%$120,300 +15.7%
    2002$2,781 +0.9%$104,000
    2001$2,757 +5.1%$104,000
    2000$2,624 $104,000

    Find assessor info on the county website

    Neighborhood: 54935

    Nearby schools

    GreatSchools rating
    Schools provided by the listing agent
    • Elementary: Pier
    • Middle: Theisen
    • High: Fond du Lac

    Source: RANW as distributed by MLS GRID. This data may not be complete. We recommend contacting the local school district to confirm school assignments for this home.

    Get a cash offer in 3 minutes
    Find out how much your home could sell for in as little as 3 minutes with a no-obligation cash offer.
    Estimated market value
    $344,200
    Get a cash offer in 3 minutes
    Find out how much your home could sell for in as little as 3 minutes with a no-obligation cash offer.
    Estimated market value
    $344,200