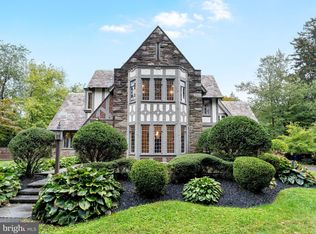
This elegant stone Tudor sits on almost three acres on one of the most coveted streets in Rydal. As you step into the turreted entrance onto the marble foyer floor, to your left is a spacious living room with a wood burning fireplace along with an adjacent sitting area overlooking the gardens. To your right is the dining room that flows through the butlers pantry and into the updated gourmet kitchen with a sub zero, granite counters, double built in ovens, and an abundance of high end cabinets with slow close drawers. Off the kitchen there is a half bath and around the corner is an expansive family room that adjoins a large playroom overlooking the pool. Upstairs there is the large primary bedroom with en suite bathroom, along with an attached dressing room with multiple closets. A second bedroom has a sitting room and also has en suite bath and the two additional bedrooms share a hall bath. Through the breezeway off of the kitchen, you will find a newly built three car garage that offers guest quarters above with a bedroom, full bath and a separate HVAC system. The grounds are magnificent! There is a beautiful salt water pool surrounded by Travertine paving There is a full size tennis and pickleball court, a slate patio that's perfect for outdoor dining, and many mature trees and hedges that provide privacy to the grounds. The location can't be beat. The property adjoins the twenty acre Crosswicks Wildlife Refuge and is minutes from Whole Foods, Trader Joes, many casual and fine dining restaurants, shopping, and Septa regional rail for an easy ride to Center City. Special homes like this don't come on the market very often. Schedule your showing today.
Sold for $1,475,000
$1,475,000
1038 Mill Road Cir, Jenkintown, PA 19046
5beds
4,835sqft
Single Family Residence
Built in 1924
2.09 Acres Lot
$1,515,300 Zestimate®
$305/sqft
$6,228 Estimated rent
Home value
$1,515,300
$1.41M - $1.64M
$6,228/mo
Zestimate® history
Owner options
List your home for rent
$6,228/mo
Rent Zestimate®
Find your next renter with Zillow Rental Manager. Plus, with online applications, you can quickly screen prospective tenants – for free.
$6,228/mo
Rent Zestimate®
Refinance and save
$9,507/mo
Est. payment
Refinancing to a lower rate could help reduce your monthly payments and save thousands over the life of the loan.
$9,507/mo
Est. payment
Explore your selling options
Work with a Zillow partner agent
Leverage their expertise and Zillow's premium Showcase listings to get your home seen by more buyers.
Get startedList with your own agent
Get your home in front of millions of buyers by listing it on Zillow.
Learn how to do itSell it yourself
Take full control of how buyers see your home on Zillow by listing For Sale by Owner (FSBO).
List your homeWhat's special
Wood burning fireplaceBeautiful salt water poolSub zeroElegant stone tudorAdjacent sitting areaTravertine pavingTurreted entrance
Zillow last checked:
Listing updated:
Listed by:
Richard McIlhenny 215-275-6303,
RE/MAX Services
Bought with:
Melissa Avivi, RS153136
Compass RE
Barri Beckman, AB062788L
Compass RE
Source: Bright MLS,MLS#: PAMC2153350
Facts & features
Interior
Bedrooms & bathrooms
- Bedrooms: 5
- Bathrooms: 5
- Full bathrooms: 4
- 1/2 bathrooms: 1
- Main level bathrooms: 1
Basement
- Area: 0
Heating
- Hot Water, Natural Gas
Cooling
- Central Air, Natural Gas
Appliances
- Included: Disposal, Dishwasher, Gas Water Heater
Features
- Butlers Pantry, Dining Area, Family Room Off Kitchen
- Basement: Full,Finished
- Number of fireplaces: 1
- Fireplace features: Marble, Wood Burning
Interior area
- Total structure area: 4,835
- Total interior livable area: 4,835 sqft
- Finished area above ground: 4,835
- Finished area below ground: 0
Property
Parking
- Total spaces: 3
- Parking features: Storage, Garage Faces Front, Attached
- Attached garage spaces: 3
Accessibility
- Accessibility features: None
Features
- Levels: Two
- Stories: 2
- Patio & porch: Breezeway, Deck, Patio
- Has private pool: Yes
- Pool features: Heated, Salt Water, Private
Lot
- Size: 2.09 Acres
- Dimensions: 569.00 x 0.00
Details
- Additional structures: Above Grade, Below Grade
- Parcel number: 300043668006
- Zoning: RESIDENTIAL
- Special conditions: Standard
Construction
Type & style
- Home type: SingleFamily
- Architectural style: Tudor
- Property subtype: Single Family Residence
Materials
- Masonry
- Foundation: Stone
- Roof: Slate
Condition
- Excellent
- New construction: No
- Year built: 1924
Utilities & green energy
- Sewer: Public Sewer
- Water: Public
Community & HOA
Community
- Subdivision: Rydal
HOA
- Has HOA: No
Location
- Region: Jenkintown
- Municipality: ABINGTON TWP
Financial & listing details
- Price per square foot: $305/sqft
- Tax assessed value: $459,430
- Annual tax amount: $22,844
- Date on market: 9/30/2025
- Listing agreement: Exclusive Right To Sell
- Inclusions: All Existing Appliances In As Is Condition
- Exclusions: Dining Room Chandelier, Kitchen Microwave, Creative Playthings Play Structure (this May Be Negotiable)
- Ownership: Fee Simple
Price history
| Date | Event | Price |
|---|---|---|
| 11/14/2025 | Sold | $1,475,000+5.4%$305/sqft |
Source:  Bright MLS #PAMC2153350 Report a problem Bright MLS #PAMC2153350 Report a problem | ||
| 10/5/2025 | Pending sale | $1,400,000$290/sqft |
Source: Bright MLS #PAMC2153350 Report a problem | ||
| 9/30/2025 | Listed for sale | $1,400,000+133.3%$290/sqft |
Source: Bright MLS #PAMC2153350 Report a problem | ||
| 7/29/1999 | Sold | $600,000$124/sqft |
Source: Public Record Report a problem | ||
Public tax history
| Year | Property taxes | Tax assessment |
|---|---|---|
| 2025 | $22,131 +5.3% | $459,430 |
| 2024 | $21,024 | $459,430 |
| 2023 | $21,024 +6.5% | $459,430 |
| 2022 | $19,735 +5.7% | $459,430 |
| 2021 | $18,673 +0.4% | $459,430 |
| 2020 | $18,593 +1% | $459,430 |
| 2019 | $18,405 +0.6% | $459,430 |
| 2018 | $18,295 +3.5% | $459,430 |
| 2017 | $17,684 +3.1% | $459,430 |
| 2016 | $17,145 +3.1% | $459,430 |
| 2015 | $16,623 +3.6% | $459,430 |
| 2014 | $16,044 +0.1% | $459,430 |
| 2013 | $16,021 +0.6% | $459,430 |
| 2012 | $15,930 +1.3% | $459,430 |
| 2011 | $15,720 +2.4% | $459,430 |
| 2010 | $15,355 -0.5% | $459,430 |
| 2009 | $15,429 +2% | $459,430 |
| 2008 | $15,121 +3.6% | -- |
| 2007 | $14,596 +18.4% | -- |
| 2006 | $12,327 +5.1% | -- |
| 2005 | $11,732 +6.8% | -- |
| 2004 | $10,981 +0.7% | -- |
| 2003 | $10,906 +3.3% | -- |
| 2002 | $10,561 +7.4% | -- |
| 2000 | $9,836 +4.7% | -- |
| 1999 | $9,393 | -- |
Find assessor info on the county website
Neighborhood: 19046
Nearby homes
- $1,348,4006 bd4 ba6.2k sqft1022 Mill Road Cir, Rydal, PA 19046Off Market
- $1,349,9005 bd7 ba5.6k sqft1060 Mill Road Cir, Jenkintown, PA 19046Off Market
- $950,0004 bd5 ba4.1k sqft1031 Mill Road Cir, Rydal, PA 19046Sold
- $1,015,6005 bd3 ba4.1k sqft1031 Meetinghouse Rd, Rydal, PA 19046Off Market
- $871,4005 bd5 ba3.1k sqft1049 Meetinghouse Rd, Rydal, PA 19046Off Market
- $1,254,9005 bd4 ba5.4k sqft1041 Mill Road Cir, Rydal, PA 19046Off Market
- $1,527,3005 bd6 ba6k sqft1051 Mill Road Cir, Rydal, PA 19046Off Market
- $1,400,0004 bd4 ba5k sqft1021 Meetinghouse Rd, Rydal, PA 19046Sold
Nearby schools
GreatSchools rating
- 9/10Rydal East SchoolGrades: K-5Distance: 0.6 mi
- 7/10Abington Junior High SchoolGrades: 6-8Distance: 1.8 mi
- 8/10Abington Senior High SchoolGrades: 9-12Distance: 1.8 mi
Schools provided by the listing agent
- High: Abington
- District: Abington
Source: Bright MLS. This data may not be complete. We recommend contacting the local school district to confirm school assignments for this home.
Get a cash offer in 3 minutes
Find out how much your home could sell for in as little as 3 minutes with a no-obligation cash offer.
Estimated market value
$1,515,300
Get a cash offer in 3 minutes
Find out how much your home could sell for in as little as 3 minutes with a no-obligation cash offer.
Estimated market value
$1,515,300
- Pennsylvania
- Montgomery County
- Jenkintown
- 19046
- 1038 Mill Road Cir
Nearby cities
Nearby neighborhoods
Nearby zip codes
Other Jenkintown Topics
