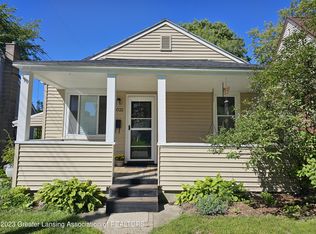
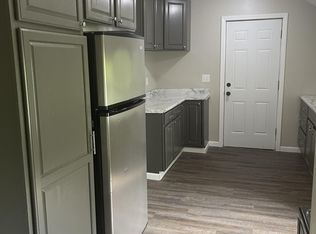
Welcome to 1038 Morgan Street, a beautifully updated 1924 Craftsman in Lansing's sought-after Walsh-Potter neighborhood. Ideally located with easy walking, biking, and bus access to downtown, the Capitol, Old Town, REO Town, Potter Park, City Market, River Trail, and major highways. This move-in-ready home offers nearly 1,500 square feet of living space with original character and modern updates throughout. Features include hardwood floors, abundant natural light, 9-foot ceilings, and a welcoming four-season sunroom. The main level includes spacious living and dining areas, a charming kitchen with original cabinetry and newer appliances, plus a first-floor bedroom, full bath, and laundry. Upstairs are two additional bedrooms, a half bath, built-in storage, and a flexible bonus area ideal for an office, nursery, or reading nook. The basement provides excellent storage, a workbench, fruit cellar, original cabinetry and sink, and exterior access. Outside, enjoy a back porch, manageable yard, and detached two-car garage with workshop space, pull-down attic storage, and ample off-street parking. Major updates include a new main house roof (2025), furnace and central A/C (2023), complete electrical updates (2022), lower kitchen roof (2022), garage roof (2021), and replacement windows throughout. A rare blend of historic charm, thoughtful updates, and exceptional location, this 3-bedroom, 1.5-bath Craftsman is ready to call home. Taxes are currently non-homestead.
Sold for $193,000
Zillow last checked:
Listing updated:
Bought with:
Stacy Ann Schmidtmann, 6502390503
Brokers Realty
Source: Greater Lansing AOR,MLS#: 296430
Price history
| Date | Event | Price |
|---|---|---|
| 9/8/2026 | Sold | $193,000+1.6%$129/sqft |
Source:  Greater Lansing AOR #296430 Report a problem Greater Lansing AOR #296430 Report a problem | ||
| 8/17/2026 | Pending sale | $189,900$127/sqft |
Source: Greater Lansing AOR #296430 Report a problem | ||
| 8/14/2026 | Contingent | $189,900$127/sqft |
Source: Berkshire Hathaway HomeServices Michigan and Northern Indiana Real Estate #296430 Report a problem | ||
| 7/6/2026 | Price change | $189,900-2.6%$127/sqft |
Source: Greater Lansing AOR #296430 Report a problem | ||
| 6/11/2026 | Price change | $194,900-4.9%$130/sqft |
Source: Greater Lansing AOR #296430 Report a problem | ||
| 6/1/2026 | Listed for sale | $204,900+5.9%$137/sqft |
Source: Greater Lansing AOR #296430 Report a problem | ||
| 6/9/2025 | Sold | $193,500+1.9%$129/sqft |
Source: Greater Lansing AOR #288228 Report a problem | ||
| 5/29/2025 | Pending sale | $189,900$127/sqft |
Source: Greater Lansing AOR #288228 Report a problem | ||
| 5/23/2025 | Contingent | $189,900$127/sqft |
Source: Greater Lansing AOR #288228 Report a problem | ||
| 5/21/2025 | Listed for sale | $189,900+11.8%$127/sqft |
Source: Greater Lansing AOR #288228 Report a problem | ||
| 10/24/2023 | Sold | $169,900$114/sqft |
Source: Public Record Report a problem | ||
| 9/27/2023 | Pending sale | $169,900$114/sqft |
Source:  Realcomp II #20230074617 Report a problem Realcomp II #20230074617 Report a problem | ||
| 9/20/2023 | Price change | $169,900-5.6%$114/sqft |
Source: Realcomp II #20230074617 Report a problem | ||
| 9/9/2023 | Price change | $179,900-5.3%$120/sqft |
Source: Realcomp II #20230074617 Report a problem | ||
| 9/6/2023 | Listed for sale | $189,900+8.5%$127/sqft |
Source: Realcomp II #20230074617 Report a problem | ||
| 1/31/2023 | Sold | $175,000+18.2%$117/sqft |
Source: Public Record Report a problem | ||
| 1/17/2023 | Pending sale | $148,000$99/sqft |
Source: Greater Lansing AOR #270730 Report a problem | ||
| 1/12/2023 | Listed for sale | $148,000+82.7%$99/sqft |
Source: Greater Lansing AOR #270730 Report a problem | ||
| 11/10/2022 | Sold | $81,000-18.2%$54/sqft |
Source: Public Record Report a problem | ||
| 9/9/2022 | Pending sale | $99,000$66/sqft |
Source:  NGLRMLS #1901657 Report a problem NGLRMLS #1901657 Report a problem | ||
| 9/1/2022 | Price change | $99,000-17.5%$66/sqft |
Source: NGLRMLS #1901657 Report a problem | ||
| 8/17/2022 | Price change | $120,000-11.1%$80/sqft |
Source: Greater Lansing AOR #266272 Report a problem | ||
| 6/24/2022 | Listed for sale | $135,000$90/sqft |
Source: Greater Lansing AOR #266272 Report a problem | ||
Get a cash offer in 3 minutes
Find out how much your home could sell for in as little as 3 minutes with a no-obligation cash offer.
Estimated market value
$193,800
