THROUGH NO FAULT OF THE SELLER...BUYERS FINANCING FELL THROUGH...Discover your next home in this darling five-bedroom, three-bath home, offering the perfect amount of space for those looking to upsize or downsize. Thoughtfully designed for comfort and convenience, this residence blends cozy living with modern touches, making it ideal for families and individuals alike. Each of the five bedrooms is generously sized, while the three full bathrooms ensure plenty of space and privacy for everyone. The versatile layout adapts to your needs, whether you’re seeking extra bedrooms, guest accommodation, or flex spaces. The finished basement is a true highlight, offering a cozy fireplace for relaxing evenings, a wet bar with a wine refrigerator for effortless entertainment, a little "playroom" perfect for children or storage and a dedicated office with a built-in desk for remote work or study. You’ll also find a large, tucked-away cedar closet—ideal for extra storage or as a seasonal wardrobe space. Everyone will enjoy the heated garage, complete with insulated walls, ceiling, and garage doors. A commercial variable speed fan ensures optimal comfort and climate control year-round. Step outside to a beautifully landscaped backyard filled with mature trees, creating a private and tranquil atmosphere. The covered deck offers a relaxing spot for morning coffee, while the backyard patio and fire pit are perfect for gathering with friends and family on chilly nights. Enjoy the convenience of being within walking distance to a variety of dining options and local attractions. There’s always something to do nearby, making this home as practical as it is charming. Check it out today.
Sold-co-op w/mbr
Price Unknown
1038 N Bristol St, Wichita, KS 67206
5beds
2,322sqft
Single Family Onsite Built
Built in 2006
0.3 Acres Lot
$369,300 Zestimate®
$--/sqft
$2,230 Estimated rent
Home value
$369,300
$336,000 - $403,000
$2,230/mo
Zestimate® history
Owner options
List your home for rent
$2,230/mo
Rent Zestimate®
Find your next renter with Zillow Rental Manager. Plus, with online applications, you can quickly screen prospective tenants – for free.
$2,230/mo
Rent Zestimate®
Refinance and save
$400/mo
Est. payment
Refinancing to a lower rate could help reduce your monthly payments and save thousands over the life of the loan.
$400/mo
Est. payment
Explore your selling options
Work with a Zillow partner agent
Leverage their expertise and Zillow's premium Showcase listings to get your home seen by more buyers.
Get startedList with your own agent
Get your home in front of millions of buyers by listing it on Zillow.
Learn how to do itSell it yourself
Take full control of how buyers see your home on Zillow by listing For Sale by Owner (FSBO).
List your homeWhat's special
Zillow last checked:
Listing updated:
Listed by:
Martha Baker 316-619-3294,
Reece Nichols South Central Kansas
Bought with:
Jennifer Laudick, SP00235599
Source: SCKMLS as distributed by MLS GRID,MLS#: 667289
Facts & features
Interior
Bedrooms & bathrooms
- Bedrooms: 5
- Bathrooms: 3
- Full bathrooms: 3
Primary bedroom
- Description: Carpet
- Level: Main
- Area: 157.3
- Dimensions: 13x12.10
Bedroom
- Description: Carpet
- Level: Main
- Area: 115.5
- Dimensions: 10.5x11
Bedroom
- Description: Carpet
- Level: Main
- Area: 121
- Dimensions: 11x11
Bedroom
- Description: Carpet
- Level: Basement
- Area: 120
- Dimensions: 10x12
Bedroom
- Description: Carpet
- Level: Basement
- Area: 100
- Dimensions: 10x10
Dining room
- Description: Wood
- Level: Main
- Area: 95.9
- Dimensions: 13.7x7
Family room
- Description: Carpet
- Level: Basement
- Area: 561.6
- Dimensions: 26x21.6
Kitchen
- Description: Wood
- Level: Main
- Area: 110
- Dimensions: 11x10
Living room
- Description: Carpet
- Level: Main
- Area: 206.4
- Dimensions: 16x12.9
Office
- Description: Carpet
- Level: Basement
- Area: 166.5
- Dimensions: 18.5x9
Heating
- Forced Air, Natural Gas
Cooling
- Central Air, Electric
Appliances
- Included: Dishwasher, Disposal, Microwave, Refrigerator, Range, Humidifier
- Laundry: Main Level
Features
- Ceiling Fan(s), Cedar Closet(s), Walk-In Closet(s)
- Flooring: Hardwood
- Windows: Window Coverings-All
- Basement: Finished
- Number of fireplaces: 2
- Fireplace features: Two, Living Room, Electric, Basement, Glass Doors
Interior area
- Total interior livable area: 2,322 sqft
- Finished area above ground: 1,422
- Finished area below ground: 900
Property
Parking
- Total spaces: 2
- Parking features: Attached, Garage Door Opener
- Garage spaces: 2
Features
- Levels: One
- Stories: 1
- Patio & porch: Patio, Deck, Covered
- Exterior features: Guttering - ALL, Sprinkler System
Lot
- Size: 0.3 Acres
- Features: Corner Lot
Details
- Parcel number: R46788
Construction
Type & style
- Home type: SingleFamily
- Architectural style: Ranch
- Property subtype: Single Family Onsite Built
Materials
- Frame w/Less than 50% Mas
- Foundation: Full, View Out
- Roof: Composition
Condition
- Year built: 2006
Utilities & green energy
- Gas: Natural Gas Available
- Utilities for property: Natural Gas Available, Public
Community & HOA
Community
- Features: Sidewalks, Jogging Path, Lake
- Subdivision: PINE MEADOWS
HOA
- Has HOA: Yes
- Services included: Gen. Upkeep for Common Ar
- HOA fee: $400 annually
Location
- Region: Wichita
Financial & listing details
- Tax assessed value: $290,500
- Annual tax amount: $3,600
- Date on market: 1/21/2026
- Cumulative days on market: 138 days
- Ownership: Individual
- Road surface type: Paved
Price history
Price history is unavailable.
Public tax history
| Year | Property taxes | Tax assessment |
|---|---|---|
| 2025 | $3,600 +5.7% | $33,408 +7% |
| 2024 | $3,405 -3% | $31,223 |
| 2023 | $3,508 -0.1% | $31,223 |
| 2022 | $3,511 +5.1% | -- |
| 2021 | $3,340 | -- |
| 2020 | -- | $27,796 +8% |
| 2019 | -- | $25,738 +1.6% |
| 2018 | -- | $25,335 |
| 2017 | -- | -- |
| 2016 | -- | -- |
| 2015 | -- | -- |
| 2014 | -- | -- |
| 2013 | -- | -- |
| 2012 | -- | -- |
| 2011 | -- | $21,839 +10.2% |
| 2008 | -- | $19,826 +31.6% |
| 2007 | -- | $15,066 +684.7% |
| 2006 | -- | $1,920 +80.1% |
| 2005 | -- | $1,066 +1.6% |
| 2004 | -- | $1,049 |
Find assessor info on the county website
Neighborhood: 67206
Nearby homes
- $330,2004 bd3 ba2.5k sqft1034 N Bristol St, Wichita, KS 67206Off Market

- $339,7005 bd3 ba2.3k sqft11413 E Pine Meadow St, Wichita, KS 67206Off Market

- $331,2005 bd3 ba2k sqft1030 N Bristol St, Wichita, KS 67206Off Market
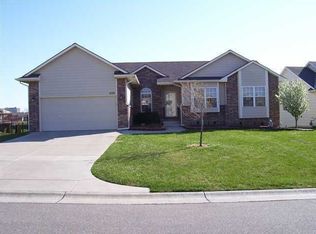
- $331,9003 bd2 ba1.5k sqft1049 N Bristol Ct, Wichita, KS 67206Off Market
- $353,1004 bd3 ba2.6k sqft11417 E Pine Meadow St, Wichita, KS 67206Off Market
- $316,2004 bd3 ba1.4k sqft11440 E Pine Meadow Ct, Wichita, KS 67206Off Market
- $--5 bd3 ba2.9k sqft1026 N Bristol St, Wichita, KS 67206Sold
- $306,4003 bd2 ba1.5k sqft11444 E Pine Meadow Ct, Wichita, KS 67206Off Market
Nearby schools
GreatSchools rating
- 3/10Minneha Core Knowledge Elementary SchoolGrades: PK-5Distance: 1.3 mi
- 2/10Coleman Middle SchoolGrades: 6-8Distance: 2.6 mi
- 1/10Southeast High SchoolGrades: 9-12Distance: 4 mi
Schools provided by the listing agent
- Elementary: Minneha
- Middle: Coleman
- High: Southeast
Source: SCKMLS as distributed by MLS GRID. This data may not be complete. We recommend contacting the local school district to confirm school assignments for this home.
Sell for more on Zillow
Get a Zillow Showcase℠ listing at no additional cost and you could sell for .
$369,300
2% more
+$7,386
With Zillow Showcase(estimated)
$376,686
Sell for more on Zillow
Get a Zillow Showcase℠ listing at no additional cost and you could sell for .
$369,300
2% more
+$7,386
With Zillow Showcase(estimated)
$376,686
- Kansas
- Sedgwick County
- Wichita
- 67206
- 1038 N Bristol St
