Skip main navigation
For sale
  • $319,900

    1038 N Cottonwood Rd, North Chesterfield, VA 23236

    2beds
    1,244sqft
    : 
    Loading
    Get pre-qualified
    Single Family Residence
    Built in 1980
    0.39 Acres Lot
    $313,900 Zestimate®
    $257/sqft
    $-- HOA

    What's special

    Stunning brick fireplaceSpacious drivewayClassic brick exteriorSizable yardWell-proportioned bedroomsFunctional countertopsHardwood flooring
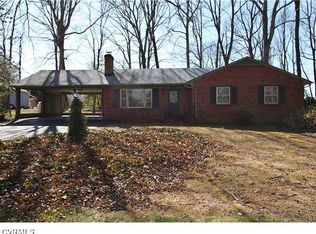
    Welcome to 1038 N Cottonwood Rd, a charming residence that combines comfort and functionality. This well-maintained home features a classic brick exterior that exudes curb appeal, complemented by vibrant red shutters that add a touch of character to the facade. The property boasts a spacious driveway that leads to a convenient carport with an attached storage area, ensuring easy access and protection from the elements. Upon entering, you are greeted by a bright and inviting living area. The room features hardwood flooring that gracefully enhances the space, providing warmth and elegance. A stunning brick fireplace serves as the focal point, offering both aesthetic appeal and a cozy atmosphere during the cooler months. Ample natural light floods the room through multiple windows, creating an airy and open feel. The kitchen is equipped with ample wooden cabinetry that provides generous storage, paired with functional countertops for meal preparation. The layout is designed to facilitate ease of movement, making it suitable for both everyday cooking and entertaining guests. Adjacent to the kitchen, the dining area ensures seamless dining experiences. The property includes well-proportioned bedrooms that cater to relaxation and privacy. Each room captures comfort and tranquility, making them an ideal retreat at the end of the day. The outdoor space is equally notable, featuring a sizable yard that offers plenty of potential for gardening, recreation, or simply enjoying the outdoors. The surrounding trees provide a serene backdrop, enhancing the overall appeal of the property. In summary, 1038 N Cottonwood Rd is a delightful home characterized by its inviting features and functional layout. Come fall in love!
    24 days
    |
    821
    |
    69
    |

    Likely to sell faster than

    Zillow last checked:

    Listing updated:

    Listed by:

    Tina McCabe 804-536-6800,

    EXP Realty LLC

    Source: CVRMLS,MLS#: 2612400MLS LogoOriginating MLS: Central Virginia Regional MLS

    Loading...

      Facts & features

      Interior

      Bedrooms & bathrooms
      • Bedrooms: 2
      • Bathrooms: 2
      • Full bathrooms: 2
      Other
      • Description: Tub & Shower
      • Level: First
      Heating
      • Electric, Heat Pump
      Cooling
      • Central Air
      Features
      • Flooring: Wood
      • Has basement: No
      • Attic: Access Only
      Interior area
      • Total interior livable area: 1,244 sqft
      • Finished area above ground: 1,244
      • Finished area below ground: 0

      Property

      Features
      • Levels: One
      • Stories: 1
      • Pool features: None
      Lot
      • Size: 0.39 Acres
      Details
      • Parcel number: 745697404500000
      • Zoning description: R15

      Construction

      Type & style
      • Home type: SingleFamily
      • Architectural style: Ranch
      • Property subtype: Single Family Residence
      Materials
      • Brick, Drywall, Frame
      • Roof: Composition,Shingle
      Condition
      • Resale
      • New construction: No
      • Year built: 1980

      Utilities & green energy

      • Sewer: Septic Tank
      • Water: Public

      Community & HOA

      Community
      • Subdivision: Lake Crystal Farms
      Location
      • Region: North Chesterfield

      Financial & listing details

      • Price per square foot: $257/sqft
      • Tax assessed value: $301,700
      • Annual tax amount: $2,600
      • Date on market: 6/19/2026
      • Ownership: Individuals
      • Ownership type: Sole Proprietor

        Estimated market value

        $313,900

        $298,000 - $330,000

        $1,948/mo

        Price history

        DateEventPrice
        6/20/2026Listed for sale$319,900+120.6%$257/sqft
        Source: CVRMLS #2612400 Report a problem
        6/1/2010Sold$145,000$117/sqft
        Source: Public Record Report a problem

        Public tax history

        YearProperty taxesTax assessment
        2025$2,601 +9.5%$292,200 +10.8%
        2024$2,374 +9.9%$263,800 +11.1%
        2023$2,160 +4.8%$237,400 +6%
        2022$2,061 +17.7%$224,000 +21.5%
        2021$1,751 +3.2%$184,300 +3.2%
        2020$1,696 +4.6%$178,500 +4.6%
        2019$1,621 +2.8%$170,600 +6.2%
        2018$1,577 +10.8%$160,700 +5.9%
        2017$1,423 $151,800 +4.3%
        2016$1,423 +1.9%$145,600 +2%
        2015$1,396 +0.3%$142,800 +0.4%
        2014$1,391 $142,300
        2013-- $142,300 -5%
        2012-- $149,800 -3.4%
        2011-- $155,000 -8.4%
        2010-- $169,200 -5.7%
        2009-- $179,400
        2008-- $179,400 +10%
        2007-- $163,100 +30.7%
        2005-- $124,800 +1.6%
        2004-- $122,800 +11.3%
        2003-- $110,300 +20.7%
        2002-- $91,400
        2001-- $91,400
        Find assessor info on the county website

        Monthly payment

        Est. payment

        Payment breakdown

        Explore the cost of this home by adjusting the details. Changes won't be saved.
        All calculations are estimates and provided by Zillow, Inc. for informational purposes only. Actual amounts may vary.
        HOA fees may include property taxes on listings classified as Co-Ops. Contact the listing agent and/or owner for fee details.
        Mortgage interest rates are dependent on a number of factors, including credit score, down payment, and repayment length. Interest rate data provided by Zillow Group Marketplace, Inc. as of 1/1/1970 from various mortgage lenders with which we have lead or other similar arrangements; the Estimated Payment is an average of those rates.
        See how much you could borrow to make a competitive offer.

        Climate risks

        Neighborhood: 23236

        Getting around

        29 / 100
        Car-Dependent
        33 / 100
        Somewhat Bikeable

        Nearby schools

        GreatSchools rating
        Schools provided by the listing agent
        • Elementary: Providence
        • Middle: Providence
        • High: Monacan

        Source: CVRMLS. This data may not be complete. We recommend contacting the local school district to confirm school assignments for this home.

        A local agent can set up tours, give advice and negotiate with sellers.

        Browse local experts

        Similar homes