Skip main navigation
Sold
  • Price Unknown

    1038 N Edgefield Ave, Dallas, TX 75208

    3beds
    2,438sqft
    Single Family Residence
    Built in 1926
    7,753 Square Feet Lot
    $879,800 Zestimate®
    $--/sqft
    $4,189 Estimated rent

    Home value

    $879,800

    $818,000 - $950,000

    $4,189/mo

    Zestimate® history
    Loading
    Loading...

    Owner options

    List your home for rent

    $4,189/mo

    Rent Zestimate®

    Find your next renter with Zillow Rental Manager. Plus, with online applications, you can quickly screen prospective tenants – for free.

    Learn more

    $4,189/mo

    Rent Zestimate®

    Refinance and save

    Refinancing to a lower rate could help reduce your monthly payments and save thousands over the life of the loan.

    See today's rates

    Explore your selling options

    Work with a Zillow partner agent

    Leverage their expertise and Zillow's premium Showcase listings to get your home seen by more buyers.

    Get started

    List with your own agent

    Get your home in front of millions of buyers by listing it on Zillow.

    Learn how to do it

    Sell it yourself

    Take full control of how buyers see your home on Zillow by listing For Sale by Owner (FSBO).

    List your home

    What's special

    Pool heaterStately gas fireplaceModern convenienceTimeless architectureClassic tudor architecturePrivate poolAdditional office
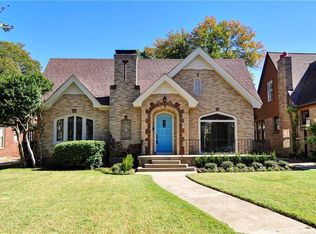
    Undeniably enchanting, this Kessler Square Tudor offers timeless architecture, a flexible floor plan, guest house, pool, and two-car garage in one of North Oak Cliff’s most walkable neighborhoods. Picture-perfect curb appeal, refreshed landscaping, and a welcoming front porch set the tone for this beautiful home. Inside, original hardwood floors, classic Tudor details, and an abundance of windows create warm, light-filled spaces throughout. A charming foyer opens to an elegant living room anchored by a stately gas fireplace, while the flexible floor plan offers multiple possibilities for additional living space, bedrooms, or a dedicated home office. At the heart of the home, the oversized kitchen blends original character with modern convenience, including a new refrigerator and dishwasher, plus plenty of room for casual dining. A spacious formal dining room is made for larger gatherings, while out back, a private pool creates the perfect setting for entertaining and al fresco dinners under the stars. With a pool heater, swimming season can extend well beyond the Dallas summer. The first floor features two generously sized bedrooms, a sunroom, and an additional office. Upstairs, a private suite creates a peaceful retreat of its own. Adding even more versatility is a detached guest house complete with a full bath and kitchenette, ideal for overnight guests, a studio, or additional flex space. A two-car garage and included washer and dryer round out the home’s impressive list of features. With classic Tudor architecture, thoughtful updates, exceptional amenities, and a prime Kessler Square location near Bishop Arts and some of Oak Cliff’s favorite dining, shopping, and neighborhood destinations, this is a Dallas home with character in all the right places.

    Zillow last checked:

    Listing updated:

    Listed by:

    Alexandra Brady 0745921 214-303-1133,

    Dave Perry Miller Real Estate 214-303-1133

    Bought with:

    Jenni Stolarski, 0521387

    Compass RE Texas, LLC.

    Source: NTREIS,MLS#: 21373574

    Facts & features

    Interior

    Bedrooms & bathrooms
    • Bedrooms: 3
    • Bathrooms: 2
    • Full bathrooms: 2
    Primary bedroom
    • Features: Sitting Area in Primary
    • Level: Second
    • Dimensions: 23 x 11
    Bedroom
    • Level: First
    • Dimensions: 14 x 14
    Bedroom
    • Features: Walk-In Closet(s)
    • Level: First
    • Dimensions: 14 x 14
    Dining room
    • Level: First
    • Dimensions: 14 x 11
    Kitchen
    • Features: Breakfast Bar, Built-in Features, Butler's Pantry, Eat-in Kitchen, Stone Counters
    • Level: First
    • Dimensions: 20 x 12
    Living room
    • Features: Built-in Features, Fireplace
    • Level: First
    • Dimensions: 17 x 15
    Office
    • Level: First
    • Dimensions: 12 x 8
    Sunroom
    • Level: First
    • Dimensions: 14 x 8
    Heating
    • Central, Natural Gas
    Cooling
    • Central Air, Electric
    Appliances
    • Included: Dishwasher, Electric Cooktop, Disposal, Microwave, Refrigerator
    • Laundry: Stacked
    Features
    • Built-in Features, Decorative/Designer Lighting Fixtures, Eat-in Kitchen, High Speed Internet
    • Flooring: Ceramic Tile, Wood
    • Windows: Window Coverings
    • Has basement: No
    • Number of fireplaces: 1
    • Fireplace features: Gas Log, Masonry
    Interior area
    • Total interior livable area: 2,438 sqft

    Property

    Parking
    • Total spaces: 2
    • Parking features: Door-Single, Electric Gate, Garage, Garage Door Opener
    • Garage spaces: 2
    Features
    • Levels: Two
    • Stories: 2
    • Patio & porch: Front Porch, Patio
    • Exterior features: Garden, Lighting, Rain Gutters
    • Pool features: Gunite, Heated, In Ground, Pool, Pool Sweep, Sport, Water Feature
    • Fencing: Wood
    Lot
    • Size: 7,753 Square Feet
    • Features: Landscaped, Sprinkler System, Few Trees
    Details
    • Additional structures: Guest House
    • Parcel number: 00000289846000000

    Construction

    Type & style
    • Home type: SingleFamily
    • Architectural style: Tudor,Detached,Historic/Antique
    • Property subtype: Single Family Residence
    Materials
    • Brick, Wood Siding
    • Foundation: Pillar/Post/Pier
    • Roof: Composition
    Condition
    • Resale
    • Year built: 1926

    Utilities & green energy

    • Sewer: Public Sewer
    • Water: Public
    • Utilities for property: Sewer Available, Water Available

    Community & HOA

    Community
    • Security: Smoke Detector(s)
    • Subdivision: Kessler Square
    HOA
    • Has HOA: No
    Location
    • Region: Dallas

    Financial & listing details

    • Tax assessed value: $838,930
    • Annual tax amount: $14,003
    • Date on market: 9/5/2026
    • Cumulative days on market: 3 days
    • Listing terms: Cash,Conventional

    Price history

    DateEventPrice
    9/30/2026Sold--
    Source: NTREIS #21373574 Report a problem
    9/22/2026Pending sale$900,000$369/sqft
    Source: NTREIS #21373574 Report a problem
    9/8/2026Contingent$900,000$369/sqft
    Source: NTREIS #21373574 Report a problem
    9/5/2026Listed for sale$900,000+24.1%$369/sqft
    Source: NTREIS #21373574 Report a problem
    5/25/2023Sold--
    Source: Dave Perry Miller RE solds #20314453_75208 Report a problem
    5/5/2023Pending sale$725,000$297/sqft
    Source: Dave Perry Miller & Associates - An Ebby Halliday Company #20314453 Report a problem
    5/4/2023Contingent$725,000+27.4%$297/sqft
    Source: NTREIS #20314453 Report a problem
    3/31/2018Sold--
    Source: Agent Provided Report a problem
    2/27/2018Pending sale$569,000$233/sqft
    Source: Berkshire HathawayHS Worldwide #13716824 Report a problem
    10/21/2017Listed for sale$569,000+63.5%$233/sqft
    Source: Berkshire HathawayHS Worldwide #13716824 Report a problem
    8/9/2008Listing removed$348,000$143/sqft
    Source: Keller Williams Realty #10984025 Report a problem
    5/2/2008Listed for sale$348,000$143/sqft
    Source: Keller Williams Realty #10984025 Report a problem

    Public tax history

    YearProperty taxesTax assessment
    2025$14,003 +7.3%$838,930 +12.7%
    2024$13,049 +19.9%$744,100 +21.1%
    2023$10,885 -11.2%$614,210
    2022$12,253 +3.4%$614,210 +10.1%
    2021$11,847 +7.2%$558,020
    2020$11,050 +9.5%$558,020 +24.1%
    2019$10,093 -4%$449,580
    2018$10,515 +4.8%$449,580
    2017$10,036 +8.3%$449,580 +8%
    2016$9,267 +5.2%$416,200 +7.4%
    2015$8,809 $387,560
    2014$8,809 $387,560
    2013-- --
    2012-- --
    2011-- --
    2010-- --
    2009-- --
    2008-- --
    2007-- --
    2005-- --
    2004-- --
    2003-- --
    2002-- --
    2001-- --
    Find assessor info on the county website

    Neighborhood: 75208

    Nearby schools

    GreatSchools rating
    Schools provided by the listing agent
    • Elementary: Rosemont
    • Middle: Greiner
    • High: Sunset
    • District: Dallas ISD

    Source: NTREIS. This data may not be complete. We recommend contacting the local school district to confirm school assignments for this home.

    Get a cash offer in 3 minutes
    Find out how much your home could sell for in as little as 3 minutes with a no-obligation cash offer.
    Estimated market value
    $879,800
    Get a cash offer in 3 minutes
    Find out how much your home could sell for in as little as 3 minutes with a no-obligation cash offer.
    Estimated market value
    $879,800