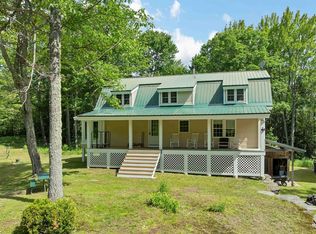
Welcome home to Groton and a rare opportunity to own a beautifully restored piece of New Hampshire history. Originally built in 1792, this charming 2+ bedroom, 2 bath Cape has been thoughtfully restored over the past 25 years, preserving the character and craftsmanship of its era while offering the comfort and reliability of modern systems. Step inside and discover hand-stenciled walls, original wide pine floors, classic wainscoting, a traditional pantry kitchen, H&L hinges, Norfolk latches, and three center chimneys with fireplaces, including a fully functional beehive oven that serves as the heart of this remarkable home. Every detail reflects the warmth and authenticity of early New England living. The spacious first floor features a large great room with a fireplace and one with a wood stove insert, ideal for gathering with family and friends, along with a convenient ¾ bath and first-floor laundry. Modern updates completed in 2000 include the plumbing, electrical, heating system, private well, 1250 gallon septic system, and more, providing peace of mind while maintaining the home's historic charm. Over the last 4 yrs new updates include; roof, gutters, boiler chimney and liner, new Woodstock Soapstone Fireview woodstove chimney/liner, yard grading. Outside, you'll find a large barn/workshop with electricity, perfect for hobbies, storage, or creative pursuits. Set in the picturesque town of Groton, this one-of-a-kind property offers the perfect blend of history, character, and functionality. If you've been searching for an authentic antique home that has been lovingly preserved and updated, this is one you won't want to miss.
Active under contract
Listed by: Badger Peabody & Smith Realty/Plymouth • Karen Walsh
Price cut: $15K (8/11)
$470,000
1038 North Groton Road, Groton, NH 03266
3beds
1,894sqft
Single Family Residence
Built in 1792
1.4 Acres Lot
$453,800 Zestimate®
$248/sqft
$-- HOA
What's special
First-floor laundryClassic wainscotingSpacious first floorWood stove insertOriginal wide pine floorsNorfolk latchesHand-stenciled walls
- 51 days
- 541
- 23
Zillow last checked:
Listing updated:
Listed by:
Karen Walsh,
Badger Peabody & Smith Realty/Plymouth Cell:603-254-4649,
Max G LeBlanc,
Badger Peabody & Smith Realty/Plymouth
Source: PrimeMLS,MLS#: 5102610
Facts & features
Interior
Bedrooms & bathrooms
- Bedrooms: 3
- Bathrooms: 2
- Full bathrooms: 1
- 3/4 bathrooms: 1
Heating
- Oil, Baseboard, Hot Water, Zoned
Cooling
- None
Appliances
- Included: Dishwasher, Dryer, Refrigerator, Washer, Electric Stove, Electric Water Heater, Water Heater off Boiler
- Laundry: 1st Floor Laundry
Features
- Central Vacuum, Ceiling Fan(s), Dining Area, Hearth, Living/Dining, Natural Light, Natural Woodwork
- Flooring: Wood
- Windows: Skylight(s), Storm Window(s)
- Basement: Dirt Floor,Frost Wall,Full,Interior Stairs,Unfinished,Interior Access,Basement Stairs,Interior Entry
- Has fireplace: Yes
- Fireplace features: Fireplace Screens/Equip, Wood Burning, 3+ Fireplaces, Wood Stove Hook-up
Interior area
- Total structure area: 1,894
- Total interior livable area: 1,894 sqft
- Finished area above ground: 1,894
- Finished area below ground: 0
Property
Parking
- Total spaces: 1
- Parking features: Circular Driveway, Crushed Stone, Gravel, Auto Open, Direct Entry, Driveway, Garage, Attached
- Garage spaces: 1
- Has uncovered spaces: Yes
Accessibility
- Accessibility features: 1st Floor 3/4 Bathroom, 1st Floor Bedroom, 1st Floor Laundry
Features
- Levels: One and One Half
- Stories: 1.5
- Exterior features: Garden, Natural Shade, Storage
- Frontage length: Road frontage: 274
Lot
- Size: 1.4 Acres
- Features: Corner Lot, Country Setting, Horse/Animal Farm, Level, Slight, Sloped, Trail/Near Trail, Wooded, Near Snowmobile Trails, Rural
Details
- Additional structures: Barn(s)
- Parcel number: GRTOM00002L000023S000000
- Zoning description: Res
- Special conditions: Standard
- Other equipment: Sprinkler System
Construction
Type & style
- Home type: SingleFamily
- Architectural style: Cape
- Property subtype: Single Family Residence
Materials
- Fiberglss Batt Insulation, Post and Beam, Wood Frame, Clapboard Exterior, Shake Siding, Wood Siding
- Foundation: Below Frost Line, Fieldstone, Granite
- Roof: Shingle
Condition
- New construction: No
- Year built: 1792
Utilities & green energy
- Electric: Circuit Breakers
- Sewer: 1250 Gallon, Concrete, Leach Field, On-Site Septic Exists, Private Sewer, Septic Design Available, Septic Tank
- Utilities for property: Cable Available
Community & HOA
Community
- Security: Carbon Monoxide Detector(s), HW/Batt Smoke Detector
Location
- Region: Groton
Financial & listing details
- Price per square foot: $248/sqft
- Tax assessed value: $263,800
- Annual tax amount: $4,749
- Date on market: 7/30/2026
- Road surface type: Paved
Estimated market value
$453,800
$431,000 - $476,000
$2,739/mo
Price history
| Date | Event | Price |
|---|---|---|
| 8/11/2026 | Price change | $470,000-3.1%$248/sqft |
Source:  PrimeMLS #5102610 Report a problem PrimeMLS #5102610 Report a problem | ||
| 7/30/2026 | Listed for sale | $485,000+24.4%$256/sqft |
Source: PrimeMLS #5102610 Report a problem | ||
| 5/20/2022 | Sold | $390,000+11.7%$206/sqft |
Source: PrimeMLS #4903054 Report a problem | ||
| 3/31/2022 | Listed for sale | $349,000$184/sqft |
Source: PrimeMLS #4903054 Report a problem | ||
Public tax history
| Year | Property taxes | Tax assessment |
|---|---|---|
| 2024 | $2,556 -3.1% | $263,800 |
| 2023 | $2,638 +10% | $263,800 |
| 2022 | $2,398 -33% | $263,800 +33.8% |
| 2021 | $3,581 | $197,200 |
| 2020 | $3,581 +7.9% | $197,200 |
| 2019 | $3,319 +19.2% | $197,200 -0.9% |
| 2018 | $2,785 -10.5% | $198,900 |
| 2017 | $3,111 +33.7% | $198,900 |
| 2016 | $2,327 -4.4% | $198,900 -8.2% |
| 2015 | $2,435 | $216,600 |
Find assessor info on the county website
Monthly payment
Est. payment
Payment breakdown
Explore the cost of this home by adjusting the details. Changes won't be saved.Climate risks
Neighborhood: 03266
Nearby schools
Schools provided by the listing agent
- High: Newfound Regional High Sch
Source: PrimeMLS. This data may not be complete. We recommend contacting the local school district to confirm school assignments for this home.
Similar homes
- $465,0003 bd2 ba1.3k sqft20 Bailey Hill Road, Groton, NH 03266Active
 MLS ID #5103438, The Platinum Group. PrimeMLS
 - $570,0003 bd2 ba2.6k sqft61 MacDonald Lane, Groton, NH 03266Active
 MLS ID #5097186, Sarah Kaar. PrimeMLS
 - $365,0003 bd1 ba1.3k sqft7 Sam Hall Drive, Plymouth, NH 03264Active
 MLS ID #5110664, Matt Yeaton. PrimeMLS
 - $699,9992 bd3 ba1.7k sqft84 Bailey Hill Road, Groton, NH 03266Active
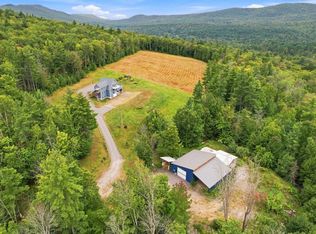 MLS ID #5109276, Cory Krochmal. PrimeMLS
