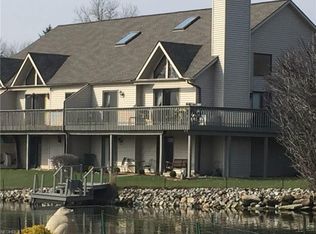
Vacation at home in this 3 bedroom, 3 full bath end unit cluster in a prime Medina location. With stunning water views this home offers an updated kitchen with stainless steel appliances, Corian counters, tile backsplash, pantry and desk. Ceramic tile flooring in the foyer and kitchen provide for function, style and easy cleaning. The floor warms up with beautiful character grade hickory hardwood floors in the great room, hallways, master suite and second bedroom. The master has a sliding door to the deck and features a fan for those non-air conditioning nights. The remodeled ensuite bathroom provides double sinks and a walk in shower. The second bedroom also has a fan and architecturally pleasing corner windows. A sliding door from the vaulted great room to deck is perfect for chilling with your favorite breakfast drink, or evening nightcap while you watch the waterfowl and sunrise/set on the lake. The first level also has a second full bathroom. The lower level is chock full of possibilities. A third sliding door exits to a patio and also affords lake views. The third bedroom with another sliding door to patio, walk in closet and en-suite bathroom could be a second master or wonderful guest suite. The recreation area has cabinetry with the possibility of becoming a lower level kitchen. There is plenty of unfinished room for storage or work area. Bring camera and fishing poles Kayak provided.
Closed
$299,900
1038 N Jefferson St Unit 1, Medina, OH 44256
3beds
1,870sqft
Multi Family, Single Family Residence
Built in 1990
2,613 Square Feet Lot
$342,900 Zestimate®
$160/sqft
$2,294 Estimated rent
Home value
$342,900
$326,000 - $360,000
$2,294/mo
Zestimate® history
Owner options
List your home for rent
$2,294/mo
Rent Zestimate®
Find your next renter with Zillow Rental Manager. Plus, with online applications, you can quickly screen prospective tenants – for free.
$2,294/mo
Rent Zestimate®
Refinance and save
$2,086/mo
Est. payment
Refinancing to a lower rate could help reduce your monthly payments and save thousands over the life of the loan.
$2,086/mo
Est. payment
Explore your selling options
Work with a Zillow partner agent
Leverage their expertise and Zillow's premium Showcase listings to get your home seen by more buyers.
Get startedList with your own agent
Get your home in front of millions of buyers by listing it on Zillow.
Learn how to do itSell it yourself
Take full control of how buyers see your home on Zillow by listing For Sale by Owner (FSBO).
List your homeWhat's special
Stunning water viewsUpdated kitchenWalk in closetDouble sinksCeramic tile flooringGreat roomMaster suite
Zillow last checked:
Listing updated:
Listed by:
Linda Stalvey lstalvey@cutlerhomes.com(330)697-2449,
Cutler Real Estate
Bought with:
Pamela S Rybka, 2007005510
RE/MAX Real Estate Group
Source: MLS Now,MLS#: 4505047 Originating MLS: Medina County Board of REALTORS
Originating MLS: Medina County Board of REALTORSFacts & features
Interior
Bedrooms & bathrooms
- Bedrooms: 3
- Bathrooms: 3
- Full bathrooms: 3
- Main level bathrooms: 2
- Main level bedrooms: 2
Primary bedroom
- Description: Flooring: Wood
- Features: Window Treatments
- Level: First
- Dimensions: 14.00 x 15.00
Bedroom
- Description: Flooring: Wood
- Level: First
- Dimensions: 11.00 x 12.00
Bedroom
- Description: Flooring: Carpet
- Level: First
- Dimensions: 8.00 x 11.00
Primary bathroom
- Description: Flooring: Ceramic Tile
- Features: Window Treatments
- Level: First
- Dimensions: 12.00 x 25.00
Bathroom
- Description: Flooring: Ceramic Tile
- Features: Window Treatments
- Level: First
- Dimensions: 14.00 x 15.00
Great room
- Description: Flooring: Wood
- Features: Window Treatments
- Level: First
- Dimensions: 11.00 x 14.00
Kitchen
- Description: Flooring: Ceramic Tile
- Features: Window Treatments
- Level: First
- Dimensions: 13.00 x 16.00
Laundry
- Description: Flooring: Carpet
- Level: First
Pantry
- Level: First
Workshop
- Level: Lower
Heating
- Forced Air, Gas
Cooling
- Central Air
Appliances
- Included: Built-In Oven, Dryer, Dishwasher, Microwave, Range, Refrigerator, Washer
- Laundry: In Unit
Features
- Basement: Full,Partially Finished,Walk-Out Access
- Has fireplace: No
Interior area
- Total structure area: 1,870
- Total interior livable area: 1,870 sqft
- Finished area above ground: 1,270
- Finished area below ground: 600
Property
Parking
- Total spaces: 2
- Parking features: Attached, Drain, Electricity, Garage, Garage Door Opener, Paved, Water Available
- Attached garage spaces: 2
Features
- Levels: One
- Stories: 1
- Patio & porch: Deck, Patio
- Has view: Yes
- View description: Water
- Has water view: Yes
- Water view: Water
- Waterfront features: Waterfront
Lot
- Size: 2,613 Square Feet
- Features: Corner Lot, Fishing Pond(s), Waterfront
Details
- Parcel number: 02819B06048
Construction
Type & style
- Home type: SingleFamily
- Architectural style: Cluster Home,Ranch
- Property subtype: Multi Family, Single Family Residence
- Attached to another structure: Yes
Materials
- Vinyl Siding, Wood Siding
- Roof: Asphalt,Fiberglass
Condition
- Year built: 1990
Details
- Warranty included: Yes
Utilities & green energy
- Sewer: None
- Water: Public
- Utilities for property: Sewer Not Available
Community & HOA
Community
- Features: Lake
- Security: Security System, Smoke Detector(s)
- Subdivision: Mallards Cove
HOA
- Has HOA: Yes
- Services included: Maintenance Grounds, Snow Removal
- HOA fee: $160 monthly
- HOA name: Mallard Lake
Location
- Region: Medina
Financial & listing details
- Price per square foot: $160/sqft
- Annual tax amount: $2,951
- Date on market: 11/17/2023
- Cumulative days on market: 2 days
- Listing terms: Cash,Conventional,FHA,VA Loan
Price history
| Date | Event | Price |
|---|---|---|
| 12/15/2023 | Sold | $299,900$160/sqft |
Source:  MLS Now #4505047 Report a problem MLS Now #4505047 Report a problem | ||
| 11/20/2023 | Pending sale | $299,900$160/sqft |
Source: MLS Now #4505047 Report a problem | ||
| 11/17/2023 | Listed for sale | $299,900+57%$160/sqft |
Source: MLS Now #4505047 Report a problem | ||
| 6/28/2012 | Sold | $191,000-3.5%$102/sqft |
Source: MLS Now #3296731 Report a problem | ||
| 3/2/2012 | Listed for sale | $198,000+0.8%$106/sqft |
Source: Howard Hanna - Medina #3296731 Report a problem | ||
| 8/12/2011 | Listing removed | $196,500$105/sqft |
Source: Howard Hanna - Medina #3224127 Report a problem | ||
| 5/4/2011 | Listed for sale | $196,500+9.2%$105/sqft |
Source: Howard Hanna - Medina #3224127 Report a problem | ||
| 4/11/2001 | Sold | $180,000$96/sqft |
Source:  MLS Now #1040633 Report a problem MLS Now #1040633 Report a problem | ||
Public tax history
Tax history is unavailable.
Neighborhood: 44256
Nearby homes
- $285,0003 bd3 ba2.6k sqft1038 N Jefferson St UNIT 8, Medina, OH 44256Sold

- $265,4004 bd3 ba-- sqft1038 N Jefferson St, Medina, OH 44256Off Market
- $367,8003 bd3 ba2.1k sqft1038 N Jefferson St #U-3, Medina, OH 44256Off Market
- $333,6003 bd4 ba3.6k sqft1038 N Jefferson St #U-2, Medina, OH 44256Off Market
- $330,2003 bd2 ba1.2k sqft1038 N Jefferson St #U-1, Medina, OH 44256Off Market
- $345,5003 bd3 ba2k sqft1038 N Jefferson St #U-7, Medina, OH 44256Off Market
- $354,4003 bd3 ba2.1k sqft1038 N Jefferson St #U-6, Medina, OH 44256Off Market
- $325,0003 bd3 ba2k sqft1038 N Jefferson St #U-5, Medina, OH 44256Sold
Nearby schools
GreatSchools rating
- 7/10Eliza Northrop Elementary SchoolGrades: K-5Distance: 0.9 mi
- 7/10Claggett Middle SchoolGrades: 6-8Distance: 0.7 mi
- 7/10Medina High SchoolGrades: 9-12Distance: 0.7 mi
Schools provided by the listing agent
- District: Medina CSD - 5206
Source: MLS Now. This data may not be complete. We recommend contacting the local school district to confirm school assignments for this home.
Get a cash offer in 3 minutes
Find out how much your home could sell for in as little as 3 minutes with a no-obligation cash offer.
Estimated market value
$342,900
Get a cash offer in 3 minutes
Find out how much your home could sell for in as little as 3 minutes with a no-obligation cash offer.
Estimated market value
$342,900
- Ohio
- Medina County
- Medina
- 44256
- 1038 N Jefferson St Unit 1
Nearby cities
Nearby zip codes
Other Medina Topics
