Skip main navigation
Closed
  • $1,500,000

    1038 N Orleans St, Chicago, IL 60610

    4beds
    4,200sqft
    Single Family Residence
    Built in 2003
    2,500 Square Feet Lot
    $1,658,400 Zestimate®
    $357/sqft
    $7,949 Estimated rent

    Home value

    $1,658,400

    $1.54M - $1.81M

    $7,949/mo

    Zestimate® history
    Loading
    Loading...

    Owner options

    List your home for rent

    $7,949/mo

    Rent Zestimate®

    Find your next renter with Zillow Rental Manager. Plus, with online applications, you can quickly screen prospective tenants – for free.

    Learn more

    $7,949/mo

    Rent Zestimate®

    Refinance and save

    $8,829/mo

    Est. payment

    Refinancing to a lower rate could help reduce your monthly payments and save thousands over the life of the loan.

    See today's rates

    $8,829/mo

    Est. payment

    Explore your selling options

    Work with a Zillow partner agent

    Leverage their expertise and Zillow's premium Showcase listings to get your home seen by more buyers.

    Get started

    List with your own agent

    Get your home in front of millions of buyers by listing it on Zillow.

    Learn how to do it

    Sell it yourself

    Take full control of how buyers see your home on Zillow by listing For Sale by Owner (FSBO).

    List your home

    What's special

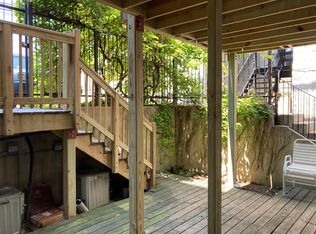
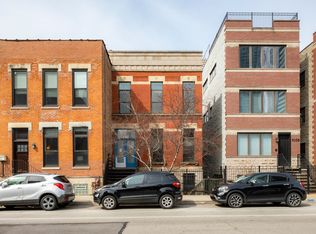
    Welcome to this exceptionally redesigned 4 bedroom + 4.2 bathroom single family home with a floor plan you've never seen before! This unique opportunity is situated at the crossroads of where Old Town, Gold Coast and River North meet, is complete with an ELEVATOR and an expansive recreational family room on the top level featuring a second kitchen/bar that conveniently blends indoor/outdoor entertaining with the private ROOFTOP DECK offering incredible skyline views. The retired fire station to the north services air tanks (NO SIRENS). Upon entering the home, this residence opens up to a gracious living room and open concept layout spanning the entire length of the building and flooding in tons of all day natural light. A focal point of the main living room is a gas fireplace, outfitted with a sleek stone facade and creating a warm and inviting ambiance that leads to the chef's kitchen with so many upgraded features. The kitchen offers a functional layout with an oversized island, breakfast bar seating, custom pendant lighting, quartzite countertops, integrated Thermador appliance package, water filter, and built out pantry storage including spice racks, a knife block & extra deep double layer drawers. To complete this level of living is a powder room, dedicated dining area, a whole wall of cabinetry for even more storage & a back deck for an easy grill or smoker setup. The bedroom level offers a large guest bedroom and full bathroom, a linen closet, and an expansive primary bedroom with a walk-in closet and ensuite bathroom equipped with a steam shower with bench, dual sinks, makeup vanity & Carrara marble tiling throughout. The upper level rec/family room is not to be missed and accessible from the elevator - it's been professionally designed and the ultimate space for entertaining guests or relaxing for movie night. Convert to playroom, or utilize for game day with it having a second kitchen offering a Kegerator, beverage fridge, microwave, dishwasher, fridge/freezer & bar seating! What makes this level so special is the abundance of windows showcasing city views, a powder room & it is conveniently located a level below the rooftop! The outdoor space on this home is hard to beat, outfitted with a pergola, fire table, water, gas, electric, dedicating dining area, planters, large format porcelain tiles and leaves an unobstructed city skyline as the backdrop for the summer season. Last but not least is the lower level featuring two bedrooms, one of which has been converted to an in-home gym, a guest quarters with ensuite bathroom, a second bathroom, multiple closets for storage, a full sized laundry room with sink and hanging racks & a walk-out basement for the perfect au pair or in-law setup! Some of our favorite features of this stunning home are the electronic window treatments, central vacuum system, built-in speakers, oak hardwood floors, gold leaf wallpaper accent walls, professional landscaping, abundance of storage & 2 car garage. With an incredibly LOW TAX BILL, capitalize on private, single family home living with the amenities of Chicago at your fingertips! This sensational home is warm and inviting, and combines functionality with elegance while being conveniently located minutes from Wells Street, downtown shopping, world class restaurants, the lake, East Bank Club, expressway access, grocery stores, local coffee shops & so much more. JDL NORTH UNION DEVELOPMENT spans 8 acres & 12 new buildings just south of the property, making this an incredible opportunity to invest in this location.

    Zillow last checked:

    Listing updated:

    Listing courtesy of:

    Kelly Parker 312-881-8981,

    Compass,

    Emily Ackerman 913-314-3112,

    Compass

    Bought with:

    Non Member

    NON MEMBER

    Source: MRED as distributed by MLS GRID,MLS#: 12081015MLS Logo

    Facts & features

    Interior

    Bedrooms & bathrooms
    • Bedrooms: 4
    • Bathrooms: 6
    • Full bathrooms: 4
    • 1/2 bathrooms: 2
    Primary bedroom
    • Features: Flooring (Hardwood), Window Treatments (Window Treatments), Bathroom (Full, Double Sink, Lever/Easy to use faucets, Shower Only)
    • Level: Second
    • Area: 285 Square Feet
    • Dimensions: 19X15
    Bedroom 2
    • Features: Flooring (Hardwood), Window Treatments (Window Treatments)
    • Level: Second
    • Area: 247 Square Feet
    • Dimensions: 19X13
    Bedroom 3
    • Features: Flooring (Carpet), Window Treatments (Window Treatments)
    • Level: Lower
    • Area: 209 Square Feet
    • Dimensions: 19X11
    Bedroom 4
    • Features: Flooring (Other), Window Treatments (Window Treatments)
    • Level: Lower
    • Area: 228 Square Feet
    • Dimensions: 19X12
    Balcony porch lanai
    • Features: Flooring (Hardwood)
    • Level: Second
    • Area: 40 Square Feet
    • Dimensions: 5X8
    Deck
    • Features: Flooring (Hardwood)
    • Level: Fourth
    • Area: 988 Square Feet
    • Dimensions: 52X19
    Dining room
    • Features: Flooring (Hardwood), Window Treatments (Window Treatments)
    • Level: Main
    • Area: 266 Square Feet
    • Dimensions: 19X14
    Family room
    • Features: Flooring (Carpet), Window Treatments (Window Treatments)
    • Level: Third
    • Area: 475 Square Feet
    • Dimensions: 25X19
    Foyer
    • Features: Flooring (Ceramic Tile)
    • Level: Main
    • Area: 40 Square Feet
    • Dimensions: 8X5
    Kitchen
    • Features: Kitchen (Eating Area-Breakfast Bar, Island, Pantry-Closet, Custom Cabinetry, Granite Counters, Pantry, Updated Kitchen), Flooring (Hardwood)
    • Level: Main
    • Area: 168 Square Feet
    • Dimensions: 14X12
    Kitchen 2nd
    • Features: Flooring (Hardwood)
    • Level: Third
    • Area: 208 Square Feet
    • Dimensions: 16X13
    Laundry
    • Features: Flooring (Porcelain Tile)
    • Level: Lower
    • Area: 80 Square Feet
    • Dimensions: 10X8
    Living room
    • Features: Flooring (Hardwood), Window Treatments (Window Treatments)
    • Level: Main
    • Area: 286 Square Feet
    • Dimensions: 22X13
    Mud room
    • Features: Flooring (Porcelain Tile)
    • Level: Lower
    • Area: 24 Square Feet
    • Dimensions: 3X8
    Storage
    • Features: Flooring (Other)
    • Level: Lower
    • Area: 28 Square Feet
    • Dimensions: 4X7
    Walk in closet
    • Features: Flooring (Hardwood)
    • Level: Second
    • Area: 64 Square Feet
    • Dimensions: 8X8
    Heating
    • Natural Gas, Forced Air, Indv Controls, Zoned
    Cooling
    • Central Air, Zoned
    Appliances
    • Included: Double Oven, Microwave, Dishwasher, Refrigerator, High End Refrigerator, Freezer, Washer, Dryer, Disposal, Stainless Steel Appliance(s), Wine Refrigerator, Oven, Range Hood, Water Purifier, Water Purifier Owned, Gas Cooktop, Gas Oven, Gas Water Heater
    • Laundry: Gas Dryer Hookup, In Unit, Laundry Closet, Sink
    Features
    • Wet Bar, Elevator, In-Law Floorplan, Built-in Features, Walk-In Closet(s), High Ceilings, Open Floorplan, Special Millwork, Granite Counters
    • Flooring: Hardwood, Carpet, Wood
    • Windows: Screens, Drapes
    • Basement: Finished,Exterior Entry,Bath/Stubbed,Egress Window,9 ft + pour,Concrete,Sleeping Area,Storage Space,Walk-Up Access,Daylight,Full
    • Number of fireplaces: 1
    • Fireplace features: Gas Log, Gas Starter, Living Room
    Interior area
    • Total structure area: 0
    • Total interior livable area: 4,200 sqft

    Property

    Parking
    • Total spaces: 2
    • Parking features: Concrete, Off Alley, Garage Door Opener, Garage, On Site, Garage Owned, Detached
    • Garage spaces: 2
    • Has uncovered spaces: Yes
    Accessibility
    • Accessibility features: No Disability Access
    Features
    • Patio & porch: Roof Deck, Deck
    • Exterior features: Outdoor Grill, Lighting
    • Fencing: Fenced
    • Has view: Yes
    Lot
    • Size: 2,500 sqft
    • Dimensions: 25X100
    • Features: Landscaped, Garden, Views
    Details
    • Additional structures: Pergola, Garage(s), Storage
    • Parcel number: 17044150180000
    • Special conditions: List Broker Must Accompany
    • Other equipment: Central Vacuum, Ceiling Fan(s), Sump Pump

    Construction

    Type & style
    • Home type: SingleFamily
    • Architectural style: Contemporary
    • Property subtype: Single Family Residence
    Materials
    • Brick, Block
    • Foundation: Concrete Perimeter
    • Roof: Asphalt,Rubber,Other
    Condition
    • New construction: No
    • Year built: 2003
    • Major remodel year: 2020

    Utilities & green energy

    • Electric: Circuit Breakers, 200+ Amp Service
    • Sewer: Public Sewer
    • Water: Lake Michigan

    Community & neighborhood

    Security
    • Security features: Carbon Monoxide Detector(s), Closed Circuit Camera(s)
    Community
    • Community features: Park, Curbs, Gated, Sidewalks, Street Lights, Street Paved
    Location
    • Region: Chicago

    HOA & financial

    HOA
    • Services included: None

    Other

    Other facts
    • Listing terms: Conventional
    • Ownership: Fee Simple

    Price history

    DateEventPrice
    10/18/2024Sold$1,500,000-6.3%$357/sqft
    Source: MRED as distributed by MLS GRID #12081015 Report a problem
    8/2/2024Pending sale$1,600,000$381/sqft
    Source: MRED as distributed by MLS GRID #12081015 Report a problem
    7/28/2024Contingent$1,600,000$381/sqft
    Source: MRED as distributed by MLS GRID #12081015 Report a problem
    7/9/2024Listed for sale$1,600,000+75.8%$381/sqft
    Source: MRED as distributed by MLS GRID #12081015 Report a problem
    11/18/2019Sold$910,000-20.9%$217/sqft
    Source: MRED as distributed by MLS GRID #10485119 Report a problem
    11/3/2019Pending sale$1,150,000$274/sqft
    Source: Dream Town Realty #10485119 Report a problem
    9/23/2019Price change$1,150,000-3.8%$274/sqft
    Source: Dream Town Realty #10485119 Report a problem
    8/14/2019Price change$1,195,000-14.3%$285/sqft
    Source: Dream Town Realty #10485119 Report a problem
    6/27/2019Price change$1,395,000-5.7%$332/sqft
    Source: Dream Town Realty #10432447 Report a problem
    6/6/2019Price change$1,479,000-13%$352/sqft
    Source: Dream Town Realty #10406466 Report a problem
    4/2/2019Price change$1,699,900-2.9%$405/sqft
    Source: Dream Town Realty #10406466 Report a problem
    1/10/2019Price change$1,749,900-4.4%$417/sqft
    Source: Dream Town Realty #10406466 Report a problem
    9/10/2018Price change$1,829,900-1.1%$436/sqft
    Source: Dream Town Realty #10093983 Report a problem
    8/1/2018Price change$1,849,900-2.6%$440/sqft
    Source: Dream Town Realty #10093983 Report a problem
    6/21/2018Listed for sale$1,899,900+71594.3%$452/sqft
    Source: Dream Town Realty #09993047 Report a problem
    8/9/2015Sold$2,650-89.4%$1/sqft
    Source: Agent Provided Report a problem
    4/30/2015Listing removed$3,250$1/sqft
    Source: Postlets Report a problem
    3/31/2015Listed for rent$3,250$1/sqft
    Source: Postlets Report a problem
    2/14/2015Listing removed$3,250$1/sqft
    Source: Postlets Report a problem
    1/15/2015Listed for rent$3,250$1/sqft
    Source: Postlets Report a problem
    7/5/2000Sold$25,000+150%$6/sqft
    Source: Public Record Report a problem
    1/4/1994Sold$10,000$2/sqft
    Source: Public Record Report a problem

    Public tax history

    YearProperty taxesTax assessment
    2024-- $149,000 +67.3%
    2023$18,091 +2.7%$89,060
    2022$17,615 +2.2%$89,060
    2021$17,239 -7.6%$89,060 +6.4%
    2020$18,650 +6%$83,720 -8%
    2019$17,594 -49.6%$91,000 -49.5%
    2018$34,898 +43%$180,105 +54.3%
    2017$24,402 +6.7%$116,729
    2016$22,879 +9.4%$116,729
    2015$20,909 +16.3%$116,729 +17.4%
    2014$17,972 +2.1%$99,431
    2013$17,606 +1.2%$99,431
    2012$17,395 -2.3%$99,431 -11.2%
    2011$17,813 -0.6%$111,947
    2010$17,921 +7.5%$111,947
    2009$16,667 +17%$111,947 +10.7%
    2008$14,243 +0.9%$101,138
    2007$14,114 -1%$101,138
    2006$14,254 +8.7%$101,138 +26%
    2005$13,111 +1%$80,240
    2004$12,979 +2.2%$80,240
    2003$12,697 $80,240

    Find assessor info on the county website

    Neighborhood: Near North

    Nearby schools

    GreatSchools rating
    Schools provided by the listing agent
    • Elementary: Ogden Elementary
    • High: Lincoln Park High School
    • District: 299

    Source: MRED as distributed by MLS GRID. This data may not be complete. We recommend contacting the local school district to confirm school assignments for this home.

    Get a cash offer in 3 minutes
    Find out how much your home could sell for in as little as 3 minutes with a no-obligation cash offer.
    Estimated market value
    $1,658,400
    Get a cash offer in 3 minutes
    Find out how much your home could sell for in as little as 3 minutes with a no-obligation cash offer.
    Estimated market value
    $1,658,400