Single-family living is yours with this beautiful move-in ready East Village gem, with updates and upgrades around every corner. Be greeted by the dramatic 2-story wall of windows on the main level, along with 1 of 2 fireplaces, powder room and gorgeous eat-in chef's kitchen. You will fall in love with the high-end soft close KITH cabinetry, high-end appliances, and thoughtful design details including roll-out pantry shelving and extra-deep drawers. Head back to the private primary suite to find a generous space with a custom organized walk-in closet plus additional wall of closets, direct access to the private balcony, and large ensuite bathroom with soaking tub, walk-in shower and dual vanity. The light and bright lower level family room is a great flexible space with a full wall of windows and doors leading out to the private front patio. The custom built-ins with lighting are the perfect answer to display space and storage. Cozy up in front of the second fireplace! 2 additional bedrooms, a full hall bath and laundry room are also found in the lower level. A new sump pump motor and newer furnace are added bonuses! Fantastic East Village location close to an amount of shopping, cafes, restaurants, bars, parks, plus a short commute to the blue line EL and bus lines, and easy access to the highway. 1 garage parking space included.
Closed
Street View
$828,000
1038 N Wolcott Ave #1, Chicago, IL 60622
3beds
2,500sqft
Condominium, Duplex, Single Family Residence
Built in 2000
-- sqft lot
$891,000 Zestimate®
$331/sqft
$4,933 Estimated rent
Home value
$891,000
$793,000 - $998,000
$4,933/mo
Zestimate® history
Owner options
List your home for rent
$4,933/mo
Rent Zestimate®
Find your next renter with Zillow Rental Manager. Plus, with online applications, you can quickly screen prospective tenants – for free.
$4,933/mo
Rent Zestimate®
Refinance and save
$5,064/mo
Est. payment
Refinancing to a lower rate could help reduce your monthly payments and save thousands over the life of the loan.
$5,064/mo
Est. payment
Explore your selling options
Work with a Zillow partner agent
Leverage their expertise and Zillow's premium Showcase listings to get your home seen by more buyers.
Get startedList with your own agent
Get your home in front of millions of buyers by listing it on Zillow.
Learn how to do itSell it yourself
Take full control of how buyers see your home on Zillow by listing For Sale by Owner (FSBO).
List your homeWhat's special
Private balconyAdditional bedroomsPrivate primary suiteHigh-end appliancesFull wall of windowsLaundry roomPrivate front patio
Zillow last checked:
Listing updated:
Listed by:
Julie Busby 773-466-7150,
Compass,
Pamela Moran 312-714-4536,
Compass
Bought with:
Rubina Bokhari
Compass
Source: MRED as distributed by MLS GRID,MLS#: 12303190
Facts & features
Interior
Bedrooms & bathrooms
- Bedrooms: 3
- Bathrooms: 3
- Full bathrooms: 2
- 1/2 bathrooms: 1
Rooms
- Room types: Deck, Storage, Terrace
Primary bedroom
- Features: Flooring (Hardwood), Bathroom (Full)
- Level: Main
- Area: 210 Square Feet
- Dimensions: 14X15
Bedroom 2
- Features: Flooring (Hardwood)
- Level: Lower
- Area: 168 Square Feet
- Dimensions: 12X14
Bedroom 3
- Features: Flooring (Hardwood)
- Level: Lower
- Area: 154 Square Feet
- Dimensions: 11X14
Deck
- Level: Main
- Area: 150 Square Feet
- Dimensions: 10X15
Dining room
- Features: Flooring (Hardwood)
- Level: Main
- Dimensions: COMBO
Family room
- Features: Flooring (Hardwood)
- Level: Lower
- Area: 468 Square Feet
- Dimensions: 26X18
Kitchen
- Features: Kitchen (Eating Area-Breakfast Bar), Flooring (Hardwood)
- Level: Main
- Area: 140 Square Feet
- Dimensions: 10X14
Laundry
- Level: Lower
- Area: 15 Square Feet
- Dimensions: 03X05
Living room
- Features: Flooring (Hardwood)
- Level: Main
- Area: 450 Square Feet
- Dimensions: 25X18
Storage
- Level: Lower
- Area: 96 Square Feet
- Dimensions: 08X12
Other
- Level: Lower
- Area: 96 Square Feet
- Dimensions: 08X12
Heating
- Natural Gas, Forced Air
Cooling
- Central Air
Appliances
- Included: Range, Microwave, Dishwasher, Refrigerator, Washer, Dryer, Stainless Steel Appliance(s), Wine Refrigerator
- Laundry: Washer Hookup, In Unit
Features
- 1st Floor Full Bath, Storage, Walk-In Closet(s)
- Flooring: Hardwood
- Basement: Finished,Full,Daylight
- Number of fireplaces: 2
- Fireplace features: Family Room, Living Room
Interior area
- Total structure area: 0
- Total interior livable area: 2,500 sqft
Property
Parking
- Total spaces: 1
- Parking features: Garage Door Opener, On Site, Garage Owned, Detached, Garage
- Garage spaces: 1
- Has uncovered spaces: Yes
Accessibility
- Accessibility features: No Disability Access
Features
- Patio & porch: Deck, Patio
Details
- Parcel number: 17064140521001
- Special conditions: None
- Other equipment: Ceiling Fan(s)
Construction
Type & style
- Home type: Condo
- Property subtype: Condominium, Duplex, Single Family Residence
Materials
- Brick
Condition
- New construction: No
- Year built: 2000
Utilities & green energy
- Sewer: Public Sewer
- Water: Public
Community & HOA
HOA
- Has HOA: Yes
- Services included: Water, Parking, Insurance, Exterior Maintenance, Scavenger
- HOA fee: $190 monthly
Location
- Region: Chicago
Financial & listing details
- Price per square foot: $331/sqft
- Tax assessed value: $776,350
- Annual tax amount: $12,375
- Date on market: 3/6/2025
- Listing terms: Conventional
- Ownership: Condo
Price history
| Date | Event | Price |
|---|---|---|
| 4/3/2025 | Sold | $828,000+6.8%$331/sqft |
Source:  MRED as distributed by MLS GRID #12303190 Report a problem MRED as distributed by MLS GRID #12303190 Report a problem | ||
| 3/11/2025 | Contingent | $775,000$310/sqft |
Source: MRED as distributed by MLS GRID #12303190 Report a problem | ||
| 3/6/2025 | Listed for sale | $775,000+10.7%$310/sqft |
Source: MRED as distributed by MLS GRID #12303190 Report a problem | ||
| 6/30/2022 | Sold | $700,000+13.8%$280/sqft |
Source: MRED as distributed by MLS GRID #11389546 Report a problem | ||
| 7/12/2018 | Sold | $615,000+18.8%$246/sqft |
Source: Public Record Report a problem | ||
| 6/13/2008 | Sold | $517,500+24.7%$207/sqft |
Source: Public Record Report a problem | ||
| 2/8/2008 | Sold | $415,000+48.2%$166/sqft |
Source: Public Record Report a problem | ||
| 1/18/2000 | Sold | $280,000+36.6%$112/sqft |
Source: Public Record Report a problem | ||
| 1/13/1999 | Sold | $205,000$82/sqft |
Source: Public Record Report a problem | ||
Public tax history
| Year | Property taxes | Tax assessment |
|---|---|---|
| 2024 | $14,980 +21% | $77,635 +25.6% |
| 2023 | $12,376 +3.1% | $61,795 |
| 2022 | $12,007 +2.1% | $61,795 |
| 2021 | $11,757 +16.5% | $61,795 +27.7% |
| 2020 | $10,092 +1.6% | $48,404 -8.5% |
| 2019 | $9,937 -4.9% | $52,889 |
| 2018 | $10,447 +6.1% | $52,889 +15.6% |
| 2017 | $9,847 +7.5% | $45,741 |
| 2016 | $9,161 +9.3% | $45,741 |
| 2015 | $8,382 +14.4% | $45,741 +15.8% |
| 2014 | $7,327 +2% | $39,493 |
| 2013 | $7,183 +1.4% | $39,493 |
| 2012 | $7,087 +16.4% | $39,493 +5.2% |
| 2011 | $6,086 -0.4% | $37,557 |
| 2010 | $6,111 +4.4% | $37,557 |
| 2009 | $5,856 -5.5% | $37,557 -13% |
| 2008 | $6,196 +1% | $43,193 |
| 2007 | $6,134 -1.1% | $43,193 |
| 2006 | $6,201 +6.4% | $43,193 +21.1% |
| 2005 | $5,830 +1% | $35,681 |
| 2004 | $5,772 +7.7% | $35,681 |
| 2003 | $5,357 -10.5% | $35,681 +1.5% |
| 2002 | $5,987 -1.6% | $35,149 |
| 2001 | $6,087 | $35,149 |
| 2000 | -- | $35,149 |
Find assessor info on the county website
Neighborhood: East Ukrainian Village
Nearby homes
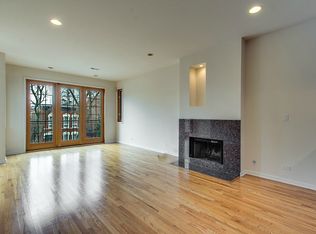
- $537,5002 bd2 ba1.2k sqft1038 N Wolcott Ave #2, Chicago, IL 60622Off Market
- $855,2003 bd3 ba1.8k sqft1038 N Wolcott Ave #3, Chicago, IL 60622Off Market

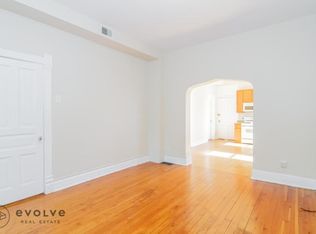
- $1,266,8001 bd1 ba2.5k sqft1040 N Wolcott Ave #1, Chicago, IL 60622Off Market
- $---- bd-- ba-- sqft1040 N Wolcott Ave, Chicago, IL 60622Off Market
- $623,0002 bd2 ba1.3k sqft1036 N Wolcott Ave #3, Chicago, IL 60622Off Market
- $775,0003 bd3 ba-- sqft1036 N Wolcott Ave #1, Chicago, IL 60622Sold
- $3,6002 bd2 ba1.2k sqft1036 N Wolcott Ave #2, Chicago, IL 60622For Rent
- $441,5003 bd4 ba2.4k sqft1044 N Wolcott Ave #1, Chicago, IL 60622Sold
Nearby schools
GreatSchools rating
- 8/10Pritzker Elementary SchoolGrades: PK-8Distance: 0.4 mi
- 1/10Wells Community Academy High SchoolGrades: 9-12Distance: 0.3 mi
Schools provided by the listing agent
- Elementary: Pritzker Elementary School
- Middle: Pritzker Elementary School
- High: Wells Community Academy Senior H
- District: 299
Source: MRED as distributed by MLS GRID. This data may not be complete. We recommend contacting the local school district to confirm school assignments for this home.
Get a cash offer in 3 minutes
Find out how much your home could sell for in as little as 3 minutes with a no-obligation cash offer.
Estimated market value
$891,000
Get a cash offer in 3 minutes
Find out how much your home could sell for in as little as 3 minutes with a no-obligation cash offer.
Estimated market value
$891,000
- Illinois
- Cook County
- Chicago
- 60622
- East Ukrainian Village
- 1038 N Wolcott Ave Unit 1
Nearby cities
Nearby neighborhoods
Nearby zip codes
Other Chicago Topics
