So much to offer in the highly sought after Mount Washington community! Appreciate this rare QUARTER ACRE LOT with privacy and TERRITORIAL VIEWS to admire over dinner or gardening. Imagine the STUNNING SUNSET VIEWS. Enjoy a fully loaded chef's kitchen with high end, JENN-AIR STAINLESS STEEL APPLIANCE package to convey with 6-BURNER GAS STOVE, DOUBLE OVEN, true industrial hood, built in below counter microwave, oversized farmhouse copper sink and who doesn't love the additional beverage fridge, extra cabinet storage in the dining nook and custom glass front display cabinets! The lower level bonus room with gorgeous floor to ceiling tile fireplace, extra space for small kitchenette plus a full bathroom gives OPPORTUNITY TO CONVERT THIS SPACE TO A 4TH BEDROOM - great for guests! Step into the homeowners suite complete with sizable walk in closet, dual vanity sinks, soaking tub and massive floor to ceiling tiled walk-in shower with dual shower heads and soap nook for convenience. ALL 3 BEDROOMS OFFER PRIVATE ACCESS TO THE BACKYARD. Surrounded by mature landscaping and privacy hedges, this ideal double lot has majority of the land being the footprint of the home and the rest a FULLY USABLE, FULLY FENCED BACKYARD! This sanctuary of a backyard has its own producing ORCHARD WITH POMEGRANATE, LEMON, LIME and LOQUAT trees! Enjoy the space or let your visions run wild with all the extra land. The fountains will stay if desired for a relaxing atmosphere. DETACHED STUDIO can be converted to a separate living space, office, gym, guest room or simply extra storage space. Additional highlights include a NEW ROOF, ENERGY EFFICIENT TANKLESS HOT WATER HEATER, Ring camera security system and rare 2 CAR GARAGE! Close to Eagle Rock, Highland Park, Downtown LA and the HIGHLY RATED MT. WASHINGTON ELEMENTARY SCHOOL!
Sold for $1,422,000
Street View
Listed by: COMPASS • Jamie Bridgers • Contact: 626-205-4040
Bought with: The One Luxury Properties
$1,422,000
1038 Oban Dr, Los Angeles, CA 90065
3beds
2,758sqft
Single Family Residence
Built in 1966
10,284 Square Feet Lot
$1,415,700 Zestimate®
$516/sqft
$7,245 Estimated rent
Home value
$1,415,700
$1.29M - $1.56M
$7,245/mo
Zestimate® history
Owner options
List your home for rent
$7,245/mo
Rent Zestimate®
Find your next renter with Zillow Rental Manager. Plus, with online applications, you can quickly screen prospective tenants – for free.
$7,245/mo
Rent Zestimate®
Refinance and save
$9,231/mo
Est. payment
Refinancing to a lower rate could help reduce your monthly payments and save thousands over the life of the loan.
$9,231/mo
Est. payment
Explore your selling options
Work with a Zillow partner agent
Leverage their expertise and Zillow's premium Showcase listings to get your home seen by more buyers.
Get startedList with your own agent
Get your home in front of millions of buyers by listing it on Zillow.
Learn how to do itSell it yourself
Take full control of how buyers see your home on Zillow by listing For Sale by Owner (FSBO).
List your homeWhat's special
New roofTrue industrial hoodIdeal double lotOversized farmhouse copper sinkQuarter acre lotStunning sunset viewsAdditional beverage fridge
Zillow last checked:
Listing updated:
Listed by:
Jamie Bridgers DRE #02097470 jamie.bridgers@compass.com,
COMPASS,
Becky Koppenhaver DRE #02053145 323-640-2876,
COMPASS
Bought with:
Ariel Belkin, DRE #02057015
The One Luxury Properties
Source: CRMLS,MLS#: P1-24688 Originating MLS: California Regional MLS (Ventura & Pasadena-Foothills AORs)
Originating MLS: California Regional MLS (Ventura & Pasadena-Foothills AORs)Facts & features
Interior
Bedrooms & bathrooms
- Bedrooms: 3
- Bathrooms: 3
- Full bathrooms: 3
Rooms
- Room types: Bonus Room, Bedroom, Entry/Foyer, Kitchen, Living Room, Primary Bedroom, Other, Sunroom, Dining Room
Primary bedroom
- Features: Primary Suite
Primary bedroom
- Features: Main Level Primary
Primary bedroom
- Features: Multiple Primary Suites
Bedroom
- Features: All Bedrooms Up
Bathroom
- Features: Bathroom Exhaust Fan, Bathtub, Dual Sinks, Full Bath on Main Level, Multiple Shower Heads, Separate Shower, Upgraded, Walk-In Shower
Kitchen
- Features: Granite Counters, Kitchen Island, Kitchen/Family Room Combo, Remodeled, Updated Kitchen
Other
- Features: Walk-In Closet(s)
Heating
- Central
Cooling
- Central Air
Appliances
- Included: 6 Burner Stove, Built-In Range, Barbecue, Double Oven, Dishwasher, Electric Range, Gas Cooktop, Gas Range, Gas Water Heater, Ice Maker, Microwave, Refrigerator, Range Hood, Tankless Water Heater
- Laundry: In Garage
Features
- Breakfast Area, Separate/Formal Dining Room, Granite Counters, Open Floorplan, Recessed Lighting, Storage, Wired for Sound, All Bedrooms Up, Main Level Primary, Multiple Primary Suites, Primary Suite, Walk-In Closet(s)
- Flooring: Tile, Wood
- Doors: French Doors
- Windows: Custom Covering(s), Double Pane Windows
- Has fireplace: Yes
- Fireplace features: Bonus Room, Family Room
- Common walls with other units/homes: No Common Walls
Interior area
- Total interior livable area: 2,758 sqft
Property
Parking
- Total spaces: 2
- Parking features: Garage, Garage Door Opener
- Attached garage spaces: 2
Features
- Levels: Two
- Stories: 2
- Patio & porch: Concrete, Patio
- Pool features: None
- Spa features: None
- Fencing: Masonry,Wood
- Has view: Yes
- View description: City Lights, Hills, Mountain(s), Neighborhood, Valley, Trees/Woods
Lot
- Size: 10,284 Square Feet
- Features: Back Yard, Drip Irrigation/Bubblers, Gentle Sloping, Landscaped, Paved, Rectangular Lot
Details
- Additional structures: Outbuilding, Shed(s), Storage
- Additional parcels included: Adjacent lot, APN 5475006022 is included in the sale.
- Parcel number: 5475006021
- Special conditions: Standard
Construction
Type & style
- Home type: SingleFamily
- Architectural style: Mid-Century Modern
- Property subtype: Single Family Residence
Materials
- Roof: Composition
Condition
- Updated/Remodeled,Turnkey
- Year built: 1966
Utilities & green energy
- Electric: 220 Volts
- Sewer: Public Sewer
- Water: Public
- Utilities for property: Cable Available, Electricity Connected, Natural Gas Connected, Sewer Connected, Water Connected
Community & HOA
Community
- Features: Biking, Curbs, Hiking, Street Lights, Urban
- Security: Security System
Location
- Region: Los Angeles
Financial & listing details
- Price per square foot: $516/sqft
- Tax assessed value: $1,213,941
- Annual tax amount: $14,750
- Date on market: 10/24/2025
- Cumulative days on market: 64 days
- Listing terms: Cash,Cash to New Loan,Conventional,1031 Exchange,FHA,VA Loan,VA No Loan
- Road surface type: Paved
Price history
| Date | Event | Price |
|---|---|---|
| 1/27/2026 | Sold | $1,422,000-3.6%$516/sqft |
Source:  CRMLS #P1-24688 Report a problem CRMLS #P1-24688 Report a problem | ||
| 1/23/2026 | Pending sale | $1,475,000$535/sqft |
Source: CRMLS #P1-24688 Report a problem | ||
| 12/29/2025 | Contingent | $1,475,000$535/sqft |
Source: CRMLS #P1-24688 Report a problem | ||
| 12/9/2025 | Price change | $1,475,000-4.8%$535/sqft |
Source: CRMLS #P1-24688 Report a problem | ||
| 11/7/2025 | Price change | $1,549,000-11.4%$562/sqft |
Source: CRMLS #P1-24688 Report a problem | ||
| 10/24/2025 | Listed for sale | $1,749,000+44.5%$634/sqft |
Source: CRMLS #P1-24688 Report a problem | ||
| 12/24/2019 | Sold | $1,210,000+0.9%$439/sqft |
Source:  CLAW #19526772 Report a problem CLAW #19526772 Report a problem | ||
| 11/21/2019 | Pending sale | $1,199,000$435/sqft |
Source: Keller Williams Realty Hollywood Hills #19-526772 Report a problem | ||
| 11/14/2019 | Price change | $1,199,000-14.3%$435/sqft |
Source: Keller Williams Hollywood Hills #19-526772 Report a problem | ||
| 11/6/2019 | Price change | $1,399,000-12.5%$507/sqft |
Source: Keller Williams Hollywood Hills #19-526772 Report a problem | ||
| 10/16/2019 | Price change | $1,599,000-5.9%$580/sqft |
Source: Keller Williams Hollywood Hills #19-520222 Report a problem | ||
| 10/7/2019 | Price change | $1,699,000-5.6%$616/sqft |
Source: California Estates Realty #19-511456 Report a problem | ||
| 10/1/2019 | Listed for sale | $1,799,000$652/sqft |
Source: California Estates Realty #19-511456 Report a problem | ||
Public tax history
| Year | Property taxes | Tax assessment |
|---|---|---|
| 2025 | $14,750 +1.2% | $1,213,941 +2% |
| 2024 | $14,577 +2% | $1,190,140 +2% |
| 2023 | $14,293 +4.9% | $1,166,805 +2% |
| 2022 | $13,624 +1.3% | $1,143,928 +2% |
| 2021 | $13,452 -1% | $1,121,499 +1% |
| 2020 | $13,589 | $1,110,000 +677% |
| 2019 | $13,589 +650.1% | $142,852 +2% |
| 2018 | $1,812 | $140,052 +2% |
| 2017 | $1,812 +2.3% | $137,307 +2% |
| 2016 | $1,771 +4.2% | $134,616 +1.5% |
| 2015 | $1,699 +0.7% | $132,595 +2% |
| 2014 | $1,688 | $129,999 +2.5% |
| 2012 | -- | $126,876 +2% |
| 2011 | -- | $124,389 +0.8% |
| 2010 | -- | $123,461 -0.2% |
| 2009 | -- | $123,755 +2% |
| 2008 | -- | $121,329 +2% |
| 2007 | -- | $118,951 +2% |
| 2006 | -- | $116,620 |
| 2005 | -- | $116,620 +4% |
| 2004 | -- | $112,093 +1.9% |
| 2003 | -- | $110,039 +2% |
| 2002 | -- | $107,882 +4% |
| 2000 | -- | $103,695 |
Find assessor info on the county website
Neighborhood: Mount Washington
Nearby homes
- $109,363-- bd-- ba-- sqft1034 Oban Dr, Los Angeles, CA 90065Off Market
- $1,442,5003 bd4 ba2.3k sqft4463 Palmero Dr, Los Angeles, CA 90065Off Market
- $1,202,9004 bd3 ba1.9k sqft1040 Oban Dr, Los Angeles, CA 90065Off Market
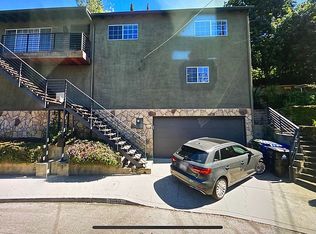
- $1,515,3004 bd3 ba2.1k sqft4459 Palmero Dr, Los Angeles, CA 90065Off Market
- $1,121,9003 bd2 ba1.9k sqft4453 Palmero Dr, Los Angeles, CA 90065Off Market
- $1,513,6003 bd2 ba1.5k sqft1015 Nordica Dr, Los Angeles, CA 90065Off Market
- $1,340,7003 bd3 ba2.1k sqft1028 Oban Dr, Los Angeles, CA 90065Off Market
- $1,408,3003 bd3 ba2.1k sqft1028 N Oban Dr, Los Angeles, CA 90065Off Market
Nearby schools
GreatSchools rating
- 7/10Toland Way Elementary SchoolGrades: K-6Distance: 0.5 mi
- 4/10Benjamin Franklin Senior High SchoolGrades: 6-12Distance: 1.2 mi
- 9/10Mt. Washington Elementary SchoolGrades: K-6Distance: 0.7 mi
Schools provided by the listing agent
- Elementary: Mt Washington
- High: Franklin
Source: CRMLS. This data may not be complete. We recommend contacting the local school district to confirm school assignments for this home.
Get a cash offer in 3 minutes
Find out how much your home could sell for in as little as 3 minutes with a no-obligation cash offer.
Estimated market value
$1,415,700
Get a cash offer in 3 minutes
Find out how much your home could sell for in as little as 3 minutes with a no-obligation cash offer.
Estimated market value
$1,415,700
Nearby cities
Nearby neighborhoods
Nearby zip codes
Other Los Angeles Topics
