Petros built Spacious Ranch with Resort-style amenities in MacIntosh Farms. Four-bedroom, 3.5 bath home combines comfort, space and modern lifestyle features. Main level boast hardwood flooring from the entry to a Great Room with soaring ceilings and brick fireplace, open to Dining Room and Chef's Kitchen-Stainless Steel appliances and granite counter tops and tall cabinets, complete with center island, cooktop, wall ovens and bar seating, as well as an informal eating area. The dedicated home office with double French doors, and closet, provides the ideal space for work or study. Formal dining room that opens to the Great Room makes for easy entertainment for both family and friends. Off the kitchen, a covered deck and pergola extend to enjoy outdoor dining and relaxation, overlooking the inground pool and private wooded back yard. A finished walk-out lower level has an additional two bedrooms and full bath, perfect for media space and guest suite, as well as large recreation room with fireplace. Double doors lead to the outdoor private retreat featuring a sparkling pool, hot tub, and half basketball court, a perfect mix ideal for gatherings, family fun, or quiet evenings at home. Dimensional shingle roof with tear off in 2012, kitchen remodel with new appliances in 2011, Pool and Hot tub were added in 2005. High efficiency HVAC and Great Room skylights in 2015, Hot water heater 2022. Call for your private showing.
Closed
$533,000
1038 Orchard Ln, Broadview Heights, OH 44147
4beds
3,810sqft
Single Family Residence
Built in 1996
0.82 Acres Lot
$521,300 Zestimate®
$140/sqft
$4,912 Estimated rent
Home value
$521,300
$495,000 - $547,000
$4,912/mo
Zestimate® history
Owner options
List your home for rent
$4,912/mo
Rent Zestimate®
Find your next renter with Zillow Rental Manager. Plus, with online applications, you can quickly screen prospective tenants – for free.
$4,912/mo
Rent Zestimate®
Refinance and save
$3,846/mo
Est. payment
Refinancing to a lower rate could help reduce your monthly payments and save thousands over the life of the loan.
$3,846/mo
Est. payment
Explore your selling options
Work with a Zillow partner agent
Leverage their expertise and Zillow's premium Showcase listings to get your home seen by more buyers.
Get startedList with your own agent
Get your home in front of millions of buyers by listing it on Zillow.
Learn how to do itSell it yourself
Take full control of how buyers see your home on Zillow by listing For Sale by Owner (FSBO).
List your homeWhat's special
Sparkling poolInground poolRecreation room with fireplaceHalf basketball courtGreat room skylightsFinished walk-out lower levelCovered deck
Zillow last checked:
Listing updated:
Listed by:
Wade Hurley 419-290-4454 wadehurley@howardhanna.com,
Howard Hanna,
Ann W Hurley 216-780-2525,
Howard Hanna
Bought with:
Noureddine Chehade, 2021006808
EXP Realty, LLC.
Source: MLS Now,MLS#: 5165842Originating MLS: Akron Cleveland Association of REALTORS
Facts & features
Interior
Bedrooms & bathrooms
- Bedrooms: 4
- Bathrooms: 4
- Full bathrooms: 3
- 1/2 bathrooms: 1
- Main level bathrooms: 3
- Main level bedrooms: 2
Primary bedroom
- Description: Walk in closet and Master bath en suite,Flooring: Carpet
- Features: High Ceilings, Natural Woodwork, Window Treatments
- Level: First
- Dimensions: 16 x 13
Bedroom
- Description: 2bd Bedroom,Flooring: Carpet
- Features: Window Treatments
- Level: First
- Dimensions: 14 x 13
Bedroom
- Description: Full window and walkout Lower Level,Flooring: Carpet
- Features: Walk-In Closet(s), Window Treatments
- Level: Lower
- Dimensions: 22 x 12
Bedroom
- Description: 4th bedroom,Flooring: Carpet
- Features: Window Treatments
- Level: Lower
- Dimensions: 16 x 11
Dining room
- Description: Wainscoting and crown molding,Flooring: Wood
- Level: First
- Dimensions: 14 x 11
Eat in kitchen
- Description: Chef's kitchen, Granite counters tile backsplash=Stainless Steel Appliances,Flooring: Wood
- Features: Breakfast Bar, Built-in Features, Granite Counters, Natural Woodwork
- Level: First
- Dimensions: 24 x 14
Great room
- Description: Great room with Fireplace/ceiing fan light,Flooring: Wood
- Features: Fireplace, Vaulted Ceiling(s)
- Level: First
- Dimensions: 25 x 22
Laundry
- Description: Built in Ironing Board
- Features: Built-in Features
- Level: First
- Dimensions: 11 x 7
Office
- Description: Double French door entry off foyer,Flooring: Wood
- Features: Chandelier, Window Treatments
- Level: First
- Dimensions: 14 x 11
Recreation
- Description: Room for entertainment-full windows and walkout,Flooring: Luxury Vinyl Tile
- Features: Fireplace
- Level: Lower
- Dimensions: 37 x 24
Heating
- Forced Air, Gas
Cooling
- Central Air
Appliances
- Laundry: Washer Hookup, Main Level, Laundry Room
Features
- Ceiling Fan(s), Entrance Foyer, Eat-in Kitchen, Granite Counters, High Ceilings, Kitchen Island, Open Floorplan, Storage, Vaulted Ceiling(s), Walk-In Closet(s)
- Windows: Double Pane Windows, Insulated Windows, Screens, Skylight(s), Wood Frames, Window Treatments
- Basement: Exterior Entry,Full,Finished,Concrete,Sump Pump,Walk-Out Access
- Number of fireplaces: 1
- Fireplace features: Basement, Gas Starter, Great Room, Wood Burning
Interior area
- Total structure area: 3,810
- Total interior livable area: 3,810 sqft
- Finished area above ground: 2,172
- Finished area below ground: 1,638
Property
Parking
- Parking features: Attached, Drain, Driveway, Garage, Garage Door Opener, Oversized, Paved, Garage Faces Side
- Attached garage spaces: 2
Features
- Levels: One
- Stories: 1
- Patio & porch: Covered, Deck
- Exterior features: Basketball Court
- Has private pool: Yes
- Pool features: Diving Board, In Ground, Pool Cover, Community
- Fencing: Back Yard
- Has view: Yes
- View description: Pool, Trees/Woods
Lot
- Size: 0.82 Acres
- Dimensions: 159 x 222
- Features: Back Yard, Landscaped, Many Trees, Wooded
Details
- Additional structures: Outbuilding, Pergola, Storage
- Parcel number: 58508026
Construction
Type & style
- Home type: SingleFamily
- Architectural style: Ranch
- Property subtype: Single Family Residence
Materials
- Brick, Vinyl Siding
- Foundation: Block, Brick/Mortar
- Roof: Asphalt,Fiberglass
Condition
- Year built: 1996
Details
- Builder name: Petros
Utilities & green energy
- Sewer: Public Sewer
- Water: Public
Community & HOA
Community
- Features: Common Grounds/Area, Clubhouse, Playground, Pool, Sidewalks, Tennis Court(s)
- Subdivision: Macintosh Farms
HOA
- Has HOA: Yes
- Services included: Association Management, Common Area Maintenance, Maintenance Grounds, Pool(s), Recreation Facilities, Reserve Fund
- HOA fee: $55 monthly
- HOA name: Macintosh Farms
Location
- Region: Broadview Heights
Financial & listing details
- Price per square foot: $140/sqft
- Tax assessed value: $477,000
- Annual tax amount: $10,279
- Date on market: 10/19/2025
- Cumulative days on market: 34 days
- Listing agreement: Exclusive Right To Sell
Price history
| Date | Event | Price |
|---|---|---|
| 1/27/2026 | Sold | $533,000+0.6%$140/sqft |
Source: Public Record Report a problem | ||
| 12/23/2025 | Pending sale | $529,900$139/sqft |
Source: MLS Now #5165842 Report a problem | ||
| 12/20/2025 | Listed for sale | $529,900$139/sqft |
Source: MLS Now #5165842 Report a problem | ||
| 11/15/2025 | Pending sale | $529,900$139/sqft |
Source: MLS Now #5165842 Report a problem | ||
| 10/19/2025 | Listed for sale | $529,900$139/sqft |
Source: MLS Now #5165842 Report a problem | ||
| 10/6/2025 | Listing removed | $529,900$139/sqft |
Source: MLS Now #5159901 Report a problem | ||
| 10/6/2025 | Listed for sale | $529,900$139/sqft |
Source: MLS Now #5159901 Report a problem | ||
| 9/30/2025 | Pending sale | $529,900$139/sqft |
Source: MLS Now #5159901 Report a problem | ||
| 9/26/2025 | Listed for sale | $529,900+30.7%$139/sqft |
Source: MLS Now #5159901 Report a problem | ||
| 8/12/2016 | Sold | $405,500$106/sqft |
Source: MLS Now #3814514 Report a problem | ||
| 6/17/2016 | Pending sale | $405,500$106/sqft |
Source: Howard Hanna - Strongsville #3814514 Report a problem | ||
| 6/3/2016 | Listed for sale | $405,500+6.7%$106/sqft |
Source: Howard Hanna - Strongsville #3814514 Report a problem | ||
| 7/13/2006 | Sold | $380,000+15.2%$100/sqft |
Source: Public Record Report a problem | ||
| 6/11/2003 | Sold | $329,900+21.7%$87/sqft |
Source: Public Record Report a problem | ||
| 6/4/1996 | Sold | $271,135$71/sqft |
Source: Public Record Report a problem | ||
Public tax history
| Year | Property taxes | Tax assessment |
|---|---|---|
| 2025 | $9,704 -5.6% | $166,950 |
| 2024 | $10,279 +3.7% | $166,950 +11.8% |
| 2023 | $9,915 +0.6% | $149,350 |
| 2022 | $9,851 -1.5% | $149,350 |
| 2021 | $10,001 +3.3% | $149,350 +8% |
| 2020 | $9,685 +0.6% | $138,290 +0% |
| 2019 | $9,630 +1.3% | $138,280 0% |
| 2018 | $9,509 +7.9% | $138,290 +11.3% |
| 2017 | $8,811 +5% | $124,260 |
| 2016 | $8,388 | $124,260 |
| 2015 | $8,388 +20.2% | $124,260 +18.6% |
| 2014 | $6,977 -0.9% | $104,760 |
| 2013 | $7,039 +3.3% | $104,760 |
| 2012 | $6,816 -5.3% | $104,760 -7.7% |
| 2011 | $7,200 -0.2% | $113,480 |
| 2010 | $7,213 +1.1% | $113,480 |
| 2009 | $7,135 +11.1% | $113,480 -1.9% |
| 2008 | $6,421 +1.1% | $115,640 |
| 2007 | $6,352 -0.3% | $115,640 |
| 2006 | $6,372 +0.3% | $115,640 +2.7% |
| 2005 | $6,354 +2.2% | $112,640 +2.2% |
| 2004 | $6,216 +5.5% | $110,190 |
| 2003 | $5,892 +5.8% | $110,190 +7% |
| 2002 | $5,568 -38% | $102,970 |
| 2001 | $8,979 -0.6% | $102,970 |
| 2000 | $9,030 | $102,970 |
Find assessor info on the county website
Neighborhood: 44147
Nearby homes
- $651,1004 bd2 ba3.3k sqft1036 Orchard Ln, Broadview Heights, OH 44147Off Market
- $652,1004 bd4 ba2.8k sqft1040 Orchard Ln #27, Broadview Heights, OH 44147Off Market
- $545,0004 bd2 ba2.8k sqft1520 Newton Pass, Broadview Heights, OH 44147Off Market
- $533,9004 bd3 ba2.5k sqft1039 Orchard Ln, Broadview Heights, OH 44147Off Market
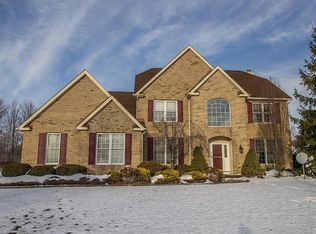
- $596,8004 bd2 ba2.7k sqft1034 Orchard Ln, Broadview Heights, OH 44147Off Market
- $558,6004 bd2 ba2.7k sqft1037 Orchard Ln, Broadview Heights, OH 44147Off Market
- $520,0004 bd2 ba2.6k sqft1041 Orchard Ln #37, Broadview Heights, OH 44147Off Market
- $487,4003 bd2 ba2.1k sqft1522 Newton Pass, Broadview Heights, OH 44147Off Market
Nearby schools
GreatSchools rating
- 9/10North Royalton Elementary SchoolGrades: PK-4Distance: 2 mi
- 8/10North Royalton Middle SchoolGrades: 5-8Distance: 2.7 mi
- 8/10North Royalton High SchoolGrades: 9-12Distance: 2.6 mi
Schools provided by the listing agent
- District: North Royalton CSD - 1821
Source: MLS Now. This data may not be complete. We recommend contacting the local school district to confirm school assignments for this home.
Get a cash offer in 3 minutes
Find out how much your home could sell for in as little as 3 minutes with a no-obligation cash offer.
Estimated market value
$521,300
Get a cash offer in 3 minutes
Find out how much your home could sell for in as little as 3 minutes with a no-obligation cash offer.
Estimated market value
$521,300
- Ohio
- Cuyahoga County
- Broadview Heights
- 44147
- 1038 Orchard Ln
Nearby cities
Nearby zip codes
Other Broadview Heights Topics
- Apartments for Rent in 44147
- Houses for Sale in 44147
- Houses for Rent in 44147
- 44147 Real Estate
- Broadview Heights Condos
- Houses for Sale in Broadview Heights
- Newest Listings in Broadview Heights
- Broadview Heights Home Values
- Broadview Heights Real Estate Agents
- Broadview Heights Refinance
- Broadview Heights Mortgage Rates
