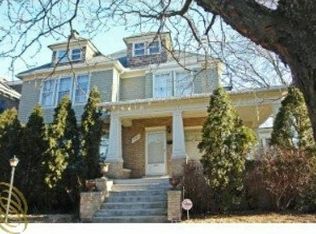
There is a signed PA, just waiting for removal of contingencies,. Currently used as a 3-unit in West Village under $500K offering income potential and flexible layout in one of Detroit's most walkable historic neighborhoods. With 3,800 approximate sqft and a 60x157 lot, this 1920 gem combines charm, space, and rare versatility. Currently configured as a triplex, this property includes two finished units: Unit #2 (second floor) offers 2 bedrooms, 2 full baths, a large living room, dining area, and updated kitchen with hardwood floors. Unit #3 (third floor) features a living room, kitchen, dining space, and full bath and 1 bedroom. The entry level has been gutted and is ready for a custom design--ideal for owner-occupants, additional rental income, or a grand single-family conversion. Historic details remain, including original hardwoods and a fireplace on the main floor. There is a deep backyard with gardens, fruit trees, and a rain barrel setup. The 5-car garage with alley acce West Village, where alley-entry garages are part of the charm. Walk to local restaurants and Bistros, the Detroit Riverfront, and multiple parks. Whether you're seeking an investment, a multi-generational layout, or a single-family home with room to grow, this West Village opportunity is one of a kind for character, flexibility,design and walkability. ________________________________________
Sold
Zillow last checked:
Listing updated:
Bought with:
Vadim Oss
Source: MichRIC,MLS#: 25059644
Price history
| Date | Event | Price |
|---|---|---|
| 9/18/2026 | Sold | $340,000-28.4%$88/sqft |
Source:  MichRIC #25059644 Report a problem MichRIC #25059644 Report a problem | ||
| 9/18/2026 | Pending sale | $475,000$122/sqft |
Source: MichRIC #25059644 Report a problem | ||
| 8/31/2026 | Contingent | $475,000$122/sqft |
Source: MichRIC #25059644 Report a problem | ||
| 6/1/2026 | Listed for sale | $475,000-4.8%$122/sqft |
Source: MichRIC #25059644 Report a problem | ||
| 5/11/2026 | Contingent | $499,000$129/sqft |
Source: MichRIC #25059644 Report a problem | ||
| 11/29/2025 | Listed for sale | $499,000$129/sqft |
Source: MichRIC #25059644 Report a problem | ||


Get a cash offer in 3 minutes
Find out how much your home could sell for in as little as 3 minutes with a no-obligation cash offer.
Estimated market value
$340,200
