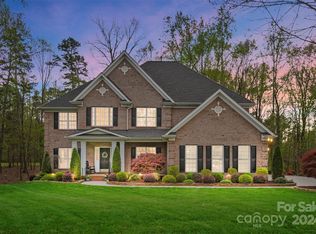
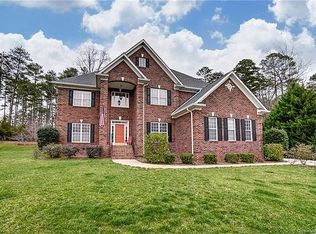
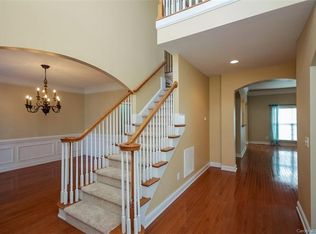
Stunning full-brick estate in The Estates at Wesley Oaks, perfectly positioned on nearly 1 acre in a private cul-de-sac backing to lush wooded views. This 5BR/4BA home offers a rare dual main-level layout with both the owner’s suite and guest bedroom. Extensive upgrades include Bruce Armstrong Butter Rum ¾”x 2¼” hardwoods throughout. No carpet! Dual staircases with iron balusters and solid wood stair treads. Designer paint colors throughout Crushed Ice SW7647 and Anew Gray SW7030. Impressive great room with fireplace, expansive dining room and private office/den. 2024 kitchen remodel features Antoinette Classic granite, double wall oven, built-in microwave, 5-burner gas cooktop with power burner and WIFI, smart tall tub dishwasher with 3rd rack, counter-depth French door refrigerator and Origami White cabinetry. Built in beverage cooler fridge in walk in pantry. Spacious owner’s retreat with oversized walk-in closet. 2020 bath remodel includes dual vanities, freestanding soaking tub, frameless glass shower, Ocean White Carrara marble tile and new fixtures. Upstairs offers three generous sized bedrooms, two baths and a massive bonus/media room & billiard room. Laundry features GE 5 cu.ft. Smart Front Load Washer with Steam, Ultra Fresh Vent System, Microban Technology and GE 7.8 cu.ft. Smart Front Load Dryer with Steam and Sanitize. 30-year roof architectural shingle in 2022. Covered rear porch with trex flooring overlooks a serene, private wooded setting. Huge 3-car garage. Top-rated Weddington schools!
Closed
Street View
$950,000
1038 Patricians Ln, Monroe, NC 28110
5beds
3,912sqft
Single Family Residence
Built in 2006
0.9 Acres Lot
$948,400 Zestimate®
$243/sqft
$3,499 Estimated rent
Home value
$948,400
$891,000 - $1.01M
$3,499/mo
Zestimate® history
Owner options
List your home for rent
$3,499/mo
Rent Zestimate®
Find your next renter with Zillow Rental Manager. Plus, with online applications, you can quickly screen prospective tenants – for free.
$3,499/mo
Rent Zestimate®
Refinance and save
$6,358/mo
Est. payment
Refinancing to a lower rate could help reduce your monthly payments and save thousands over the life of the loan.
$6,358/mo
Est. payment
Explore your selling options
Work with a Zillow partner agent
Leverage their expertise and Zillow's premium Showcase listings to get your home seen by more buyers.
Get startedList with your own agent
Get your home in front of millions of buyers by listing it on Zillow.
Learn how to do itSell it yourself
Take full control of how buyers see your home on Zillow by listing For Sale by Owner (FSBO).
List your homeWhat's special
Full-brick estateFrameless glass showerNew fixturesExpansive dining roomDouble wall ovenBuilt-in microwaveCounter-depth french door refrigerator
Zillow last checked:
Listing updated:
Listed by:
Mark Hatcher markhatcherremax@gmail.com,
RE/MAX Executive,
Patrick Nooney,
RE/MAX Executive
Bought with:
Carson Lopes
EXP Realty LLC
Josh Finigan
EXP Realty LLC Ballantyne
Source: Canopy MLS as distributed by MLS GRID,MLS#: 4363213
Facts & features
Interior
Bedrooms & bathrooms
- Bedrooms: 5
- Bathrooms: 4
- Full bathrooms: 4
- Main level bedrooms: 2
Primary bedroom
- Level: Main
- Area: 272.22 Square Feet
- Dimensions: 13' 2" X 20' 8"
Bedroom s
- Level: Main
- Area: 133.87 Square Feet
- Dimensions: 12' 2" X 11' 0"
Bedroom s
- Level: Upper
- Area: 147.62 Square Feet
- Dimensions: 13' 5" X 11' 0"
Bedroom s
- Level: Upper
- Area: 154 Square Feet
- Dimensions: 14' 0" X 11' 0"
Bedroom s
- Level: Upper
Bathroom full
- Level: Main
- Area: 130.28 Square Feet
- Dimensions: 11' 7" X 11' 3"
Bathroom full
- Level: Main
- Area: 41.65 Square Feet
- Dimensions: 8' 4" X 5' 0"
Bathroom full
- Level: Upper
- Area: 133.87 Square Feet
- Dimensions: 12' 2" X 11' 0"
Bathroom full
- Level: Upper
- Area: 57.9 Square Feet
- Dimensions: 5' 0" X 11' 7"
Other
- Level: Upper
- Area: 266.06 Square Feet
- Dimensions: 13' 3" X 20' 1"
Bonus room
- Level: Upper
- Area: 286.5 Square Feet
- Dimensions: 18' 7" X 15' 5"
Breakfast
- Level: Main
- Area: 120.78 Square Feet
- Dimensions: 13' 5" X 9' 0"
Dining room
- Level: Main
- Area: 214.13 Square Feet
- Dimensions: 11' 2" X 19' 2"
Other
- Level: Main
- Area: 338.9 Square Feet
- Dimensions: 16' 8" X 20' 4"
Kitchen
- Level: Main
- Area: 191.24 Square Feet
- Dimensions: 13' 5" X 14' 3"
Laundry
- Level: Main
- Area: 44.4 Square Feet
- Dimensions: 8' 4" X 5' 4"
Living room
- Level: Main
- Area: 175.67 Square Feet
- Dimensions: 11' 7" X 15' 2"
Heating
- Central
Cooling
- Central Air
Appliances
- Included: Dishwasher, Disposal, Double Oven, Microwave
- Laundry: Laundry Room, Main Level
Features
- Breakfast Bar, Kitchen Island, Open Floorplan, Walk-In Closet(s), Walk-In Pantry
- Flooring: Tile, Wood
- Windows: Insulated Windows
- Has basement: No
- Attic: Pull Down Stairs
- Fireplace features: Gas Log, Great Room
Interior area
- Total structure area: 3,912
- Total interior livable area: 3,912 sqft
- Finished area above ground: 3,912
- Finished area below ground: 0
Property
Parking
- Total spaces: 3
- Parking features: Driveway, Attached Garage, Garage Faces Side, Garage on Main Level
- Attached garage spaces: 3
- Has uncovered spaces: Yes
- Details: Lots of extra driveway parking
Features
- Levels: Two
- Stories: 2
- Patio & porch: Covered, Deck, Front Porch, Rear Porch
- Pool features: Community
Lot
- Size: 0.9 Acres
- Features: Cul-De-Sac, Level, Wooded
Details
- Parcel number: 06048435
- Zoning: AJ0
- Special conditions: Standard
Construction
Type & style
- Home type: SingleFamily
- Property subtype: Single Family Residence
Materials
- Brick Full
- Foundation: Crawl Space
Condition
- New construction: No
- Year built: 2006
Details
- Builder model: The Milton
Utilities & green energy
- Sewer: County Sewer
- Water: County Water
Community & HOA
Community
- Features: Clubhouse, Playground
- Subdivision: The Estates At Wesley Oaks
HOA
- Has HOA: Yes
- HOA fee: $389 semi-annually
- HOA name: Kuester Management
- HOA phone: 803-802-0004
Location
- Region: Monroe
Financial & listing details
- Price per square foot: $243/sqft
- Tax assessed value: $888,400
- Annual tax amount: $4,128
- Date on market: 4/9/2026
- Cumulative days on market: 1 day
- Listing terms: Cash,Conventional,VA Loan
- Road surface type: Concrete, Paved
Price history
| Date | Event | Price |
|---|---|---|
| 5/4/2026 | Sold | $950,000$243/sqft |
Source:  Canopy MLS as distributed by MLS GRID #4363213 Report a problem Canopy MLS as distributed by MLS GRID #4363213 Report a problem | ||
| 4/9/2026 | Listed for sale | $950,000+83.4%$243/sqft |
Source: Canopy MLS as distributed by MLS GRID #4363213 Report a problem | ||
| 2/2/2007 | Sold | $518,000$132/sqft |
Source: Public Record Report a problem | ||
Public tax history
| Year | Property taxes | Tax assessment |
|---|---|---|
| 2025 | $4,128 +25.7% | $888,400 +69.8% |
| 2024 | $3,285 +0.4% | $523,200 |
| 2023 | $3,273 | $523,200 |
| 2022 | $3,273 +0.2% | $523,200 |
| 2021 | $3,265 +0.3% | $523,200 +23.7% |
| 2020 | $3,256 +0.5% | $422,800 |
| 2019 | $3,240 | $422,800 0% |
| 2018 | $3,240 | $422,840 +0% |
| 2017 | $3,240 -3.7% | $422,800 0% |
| 2016 | $3,365 | $422,840 |
| 2015 | $3,365 +6.4% | $422,840 -8.2% |
| 2014 | $3,164 | $460,510 |
| 2013 | -- | $460,510 |
| 2012 | -- | $460,510 |
| 2011 | -- | $460,510 |
| 2010 | -- | $460,510 |
| 2009 | $3,150 | $460,510 |
| 2008 | $3,150 +10.3% | $460,510 +17.4% |
| 2007 | $2,855 +507.5% | $392,300 +444.1% |
| 2006 | $470 | $72,100 |
Find assessor info on the county website
Neighborhood: 28110
Nearby homes
- $900,0004 bd4 ba4.1k sqft1034 Patricians Ln, Monroe, NC 28110Sold
- $929,3004 bd4 ba4.1k sqft1035 Patricians Ln, Monroe, NC 28110Off Market
- $875,9005 bd4 ba3.8k sqft1033 Patricians Ln, Monroe, NC 28110Off Market
- $792,8005 bd4 ba3.4k sqft1032 Patricians Ln, Monroe, NC 28110Off Market
- $840,4005 bd4 ba3.4k sqft1031 Patricians Ln, Monroe, NC 28110Off Market
- $833,2005 bd4 ba3.4k sqft5205 Constance Ct, Monroe, NC 28110Off Market
- $873,2004 bd4 ba3.4k sqft1030 Patricians Ln, Monroe, NC 28110Off Market
- $840,6005 bd4 ba3.8k sqft5203 Constance Ct, Monroe, NC 28110Off Market
Nearby schools
GreatSchools rating
- 10/10Wesley Chapel Elementary SchoolGrades: K-5Distance: 1.3 mi
- 10/10Weddington Middle SchoolGrades: 6-8Distance: 2.4 mi
- 9/10Weddington High SchoolGrades: 9-12Distance: 2.6 mi
Schools provided by the listing agent
- Elementary: Wesley Chapel
- Middle: Weddington
- High: Weddington
Source: Canopy MLS as distributed by MLS GRID. This data may not be complete. We recommend contacting the local school district to confirm school assignments for this home.
Get a cash offer in 3 minutes
Find out how much your home could sell for in as little as 3 minutes with a no-obligation cash offer.
Estimated market value
$948,400
Get a cash offer in 3 minutes
Find out how much your home could sell for in as little as 3 minutes with a no-obligation cash offer.
Estimated market value
$948,400
- North Carolina
- Union County
- Wesley Chapel
- 28110
- 1038 Patricians Ln
