Skip main navigation
Sold for $2,800,000
  • $2,800,000

    1038 Pine Ln, Lafayette, CA 94549

    5beds
    3,169sqft
    Single Family Residence
    Built in 1965
    0.61 Acres Lot
    $2,799,800 Zestimate®
    $884/sqft
    $8,974 Estimated rent

    Home value

    $2,799,800

    $2.55M - $3.08M

    $8,974/mo

    Zestimate® history
    Loading
    Loading...

    Owner options

    List your home for rent

    $8,974/mo

    Rent Zestimate®

    Find your next renter with Zillow Rental Manager. Plus, with online applications, you can quickly screen prospective tenants – for free.

    Learn more

    $8,974/mo

    Rent Zestimate®

    Refinance and save

    $18,301/mo

    Est. payment

    Refinancing to a lower rate could help reduce your monthly payments and save thousands over the life of the loan.

    See today's rates

    $18,301/mo

    Est. payment

    Explore your selling options

    Work with a Zillow partner agent

    Leverage their expertise and Zillow's premium Showcase listings to get your home seen by more buyers.

    Get started

    List with your own agent

    Get your home in front of millions of buyers by listing it on Zillow.

    Learn how to do it

    Sell it yourself

    Take full control of how buyers see your home on Zillow by listing For Sale by Owner (FSBO).

    List your home

    What's special

    Hidden from the streetAbundant natural lightWalls of glassSoaring ceilingsStriking japanese-inspired mid-century aestheticGenerous counter spaceShoji screens
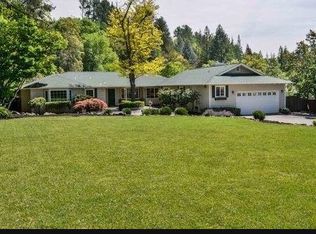
    Tucked away in the coveted Upper Happy Valley, 1038 Pine Lane is an exceptional property where timeless design and a storybook setting come together in perfect harmony. Hidden from the street and enveloped by lush, mature landscaping, this private retreat feels worlds away, yet is just minutes from downtown Lafayette, the reservoir, top-rated schools, & convenient commute routes. A sweeping wrap-around porch welcomes you into a dramatic foyer, where soaring ceilings, walls of glass, and a striking Japanese-inspired mid-century aesthetic set the tone. The home’s architecture is both bold and serene, seamlessly blending natural elements with clean, intentional design. The living room is nothing short of breathtaking, anchored by a fireplace and framed by expansive glass that captures tranquil garden views and opens effortlessly to the outdoor living spaces. The adjacent dining area is equally captivating, ideal for both intimate dinners and larger gatherings. At the heart of the home, the chef’s kitchen is thoughtfully designed with top-of-the-line appliances, an oversized island with bar seating, a wet bar, generous counter space, and a pantry. It flows seamlessly into the expansive family room, creating a warm and connected space for everyday living and entertaining. A laundry room is conveniently located just off the kitchen. The main-level primary suite is a true sanctuary, bathed in natural light and overlooking the enchanting gardens, offering a peaceful retreat with a strong connection to nature. Also on the main level are a private office, a full bathroom, and an additional family/media room featuring parquet floors and direct outdoor access. A short set of stairs leads to three additional bedrooms and a full bathroom, thoughtfully tucked away for privacy and comfort. Throughout the home, rich wood-paneled walls and ceilings, hardwood floors, shoji screens, and abundant natural light create a warm, organic ambiance. Every detail has been carefully curated, resulting in a home that feels both architecturally significant and deeply livable. The grounds are truly magical. Meandering pathways wind through mature, curated gardens, leading to a picturesque bridge to the pool area. Multiple patios and decks offer serene spaces for relaxation and entertaining, while a covered pavilion and outdoor kitchen with a gazebo provide the ultimate setting for al fresco dining. Every corner invites exploration and evokes a sense of escape, you truly feel transported.

    Zillow last checked:

    Listing updated:

    Listed by:

    Stephanie Mull DRE #01955633 925-878-1896,

    Compass,

    Stella Tsakonas DRE #01363574 925-878-6603,

    Compass

    Bought with:

    John Seravic, DRE #01901108

    Compass

    Source: CCAR,MLS#: 41141402MLS Logo

    Facts & features

    Interior

    Bedrooms & bathrooms
    • Bedrooms: 5
    • Bathrooms: 4
    • Full bathrooms: 3
    • Partial bathrooms: 1
    Rooms
    • Room types: 2 Bedrooms, 2 Baths, Primary Bedrm Suite - 1, Den, Dining Room, Family Room
    Bathroom
    • Features: Shower Over Tub, Stall Shower, Window, Tub, Stone
    Kitchen
    • Features: Counter - Solid Surface, Dishwasher, Disposal, Gas Range/Cooktop, Kitchen Island, Oven Built-in, Refrigerator
    Heating
    • Zoned
    Cooling
    • Central Air
    Appliances
    • Included: Dishwasher, Gas Range, Oven, Refrigerator
    • Laundry: Laundry Room, Common Area
    Features
    • Counter - Solid Surface
    • Flooring: Hardwood, Carpet, Other
    • Windows: Window Coverings
    • Number of fireplaces: 1
    • Fireplace features: Gas, Living Room
    Interior area
    • Total structure area: 3,169
    • Total interior livable area: 3,169 sqft

    Property

    Parking
    • Total spaces: 2
    • Parking features: Attached, Garage Door Opener
    • Attached garage spaces: 2
    Features
    • Levels: Two
    • Stories: 2
    • Exterior features: Garden, Garden/Play
    • Has private pool: Yes
    • Pool features: In Ground, Outdoor Pool
    • Fencing: Fenced
    Lot
    • Size: 0.61 Acres
    • Features: Premium Lot, Landscaped, Back Yard, Front Yard
    Details
    • Parcel number: 2481010128
    • Special conditions: Standard

    Construction

    Type & style
    • Home type: SingleFamily
    • Architectural style: Other,Mid Century Modern
    • Property subtype: Single Family Residence
    Materials
    • Wood
    • Roof: Composition
    Condition
    • Existing
    • New construction: No
    • Year built: 1965

    Utilities & green energy

    • Electric: No Solar
    • Sewer: Other
    • Water: Public

    Community & HOA

    Community
    • Subdivision: Upper Happy Vly
    HOA
    • Has HOA: No
    Location
    • Region: Lafayette

    Financial & listing details

    • Price per square foot: $884/sqft
    • Tax assessed value: $2,729,830
    • Date on market: 7/14/2026

    Price history

    DateEventPrice
    7/27/2026Sold$2,800,000-3.3%$884/sqft
    Source: CCAR #41141402 Report a problem
    7/17/2026Pending sale$2,895,000$914/sqft
    Source: CCAR #41141402 Report a problem
    7/14/2026Listed for sale$2,895,000$914/sqft
    Source: CCAR #41141402 Report a problem
    6/3/2026Listing removed$2,895,000$914/sqft
    Source: CCAR #41133676 Report a problem
    5/15/2026Listed for sale$2,895,000+50.8%$914/sqft
    Source: CCAR #41133676 Report a problem
    8/3/2004Sold$1,920,000$606/sqft
    Source: CCAR #40023098 Report a problem

    Public tax history

    YearProperty taxesTax assessment
    2026-- $2,729,830 +2%
    2025$30,812 +1.7%$2,676,305 +2%
    2024$30,290 +1.7%$2,623,829 +2%
    2023$29,782 +1.5%$2,572,383 +2%
    2022$29,334 +3%$2,521,945 +2%
    2021$28,484 +4.4%$2,472,496 +6.3%
    2020$27,290 -0.9%$2,325,000
    2019$27,531 +4.5%$2,325,000 +2.9%
    2018$26,343 0%$2,260,000
    2017$26,350 +4%$2,260,000 +4.5%
    2016$25,333 +20.7%$2,163,000 +14.1%
    2015$20,982 $1,896,000 +6.8%
    2014$20,982 $1,775,000 +22.4%
    2013-- $1,450,000
    2012-- $1,450,000
    2011-- $1,450,000 -2.7%
    2010-- $1,490,500 -6.5%
    2009-- $1,594,000 -8.9%
    2008-- $1,749,500
    2007-- $1,749,500 -10.7%
    2006-- $1,958,400 +2%
    2005-- $1,920,000 +316.7%
    2004-- $460,748 +1.9%
    2003-- $452,304 +2%
    2002-- $443,436 +2%
    2001-- $434,742
    Find assessor info on the county website

    Neighborhood: 94549

    Nearby schools

    GreatSchools rating
    Schools provided by the listing agent
    • District: Happy Valley Elementary

    Source: CCAR. This data may not be complete. We recommend contacting the local school district to confirm school assignments for this home.

    Get a cash offer in 3 minutes
    Find out how much your home could sell for in as little as 3 minutes with a no-obligation cash offer.
    Estimated market value
    $2,799,800
    Get a cash offer in 3 minutes
    Find out how much your home could sell for in as little as 3 minutes with a no-obligation cash offer.
    Estimated market value
    $2,799,800