Beautifully maintained twin home offering comfortable main-level living in a desirable
Hutchinson location. Large 3 car garage, This spacious home features an open floor plan with
vaulted ceilings, a large kitchen with abundant cabinet and counter space, and a formal dining
room with built-in buffet perfect for entertaining and everyday living.
The main-level primary bedroom suite includes a private bath, the inviting 4-season sunroom
provides the perfect space to relax year-round. A convenient main floor half bath and functional
layout enhance everyday comfort.
The full lower level expands the living space with a second bedroom, large family room with
cozy gas fireplace, and a versatile flex room ideal for a home office, exercise room, hobby space,
or guest overflow.
Excellent opportunity for low-maintenance living with generous space and thoughtful design at
an attractive price point of $294,900.
Closed
Zillow last checked:
Listing updated:
Bought with:
Traci M Atkinson
Hometown Realty, Inc
Source: NorthstarMLS as distributed by MLS GRID,MLS#: 7074645
Price history
| Date | Event | Price |
|---|---|---|
| 8/4/2026 | Sold | $293,000-0.6%$120/sqft |
Source:  NorthstarMLS as distributed by MLS GRID #7074645 Report a problem NorthstarMLS as distributed by MLS GRID #7074645 Report a problem | ||
| 6/14/2026 | Pending sale | $294,900$121/sqft |
Source: NorthstarMLS as distributed by MLS GRID #7074645 Report a problem | ||
| 5/15/2026 | Listed for sale | $294,900+22.9%$121/sqft |
Source: NorthstarMLS as distributed by MLS GRID #7074645 Report a problem | ||
| 12/30/2020 | Sold | $239,900$99/sqft |
Source: NorthstarMLS as distributed by MLS GRID #5635426 Report a problem | ||
| 11/6/2020 | Price change | $239,900-2%$99/sqft |
Source: Counselor Realty, Inc. #5635426 Report a problem | ||
| 9/24/2020 | Price change | $244,900-1.6%$101/sqft |
Source: Counselor Realty, Inc. #5635426 Report a problem | ||
| 8/25/2020 | Listed for sale | $249,000$102/sqft |
Source: Counselor Realty, Inc. #5635426 Report a problem | ||
Nearby homes
- $314,2003 bd3 ba2.2k sqft1028 Prairie View Dr SW, Hutchinson, MN 55350Off Market

- $290,0003 bd3 ba2.4k sqft1026 Prairie View Dr SW, Hutchinson, MN 55350Sold
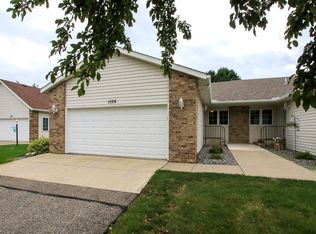
- $226,8002 bd1 ba1.2k sqft1056 Prairie View Dr SW, Hutchinson, MN 55350Off Market

- $236,7002 bd1 ba1.2k sqft1058 Prairie View Dr SW, Hutchinson, MN 55350Off Market

Get a cash offer in 3 minutes
Find out how much your home could sell for in as little as 3 minutes with a no-obligation cash offer.
Estimated market value
$296,700
