The open floorplan features a bright and casual dining area, a cozy family room, and a well-equipped kitchen with a large center island, pantry, breakfast bar, and laminate countertops. Natural light pours in through skylights, enhancing the home s airy ambiance. A split-bedroom design ensures privacy, with the primary suite offering a walk-in closet and a spacious en-suite bath featuring a walk-in shower. Interior upgrades include ceiling fans throughout and a mix of plush carpet and low-maintenance laminate flooring. The utility room includes washer and dryer hookups, while modern appliances like an electric range, microwave, and dishwasher make daily living a breeze. Outside, take advantage of the RV Parking, enjoy the low-water desert landscaping, fully fenced backyard, and views of surrounding mountains. The attached 2-car garage and wide driveway provide ample parking, with room for your river and desert toys. Located just minutes from the Colorado River, shopping, restaurants, and medical services, and a short drive to Laughlin, Needles, and Lake Havasu City, this home delivers comfortable living with access to all the outdoor adventure the tri-state area has to offer.
Closed
Zestimate®
$241,500
1038 Roadrunner Drive, Bullhead City, AZ 86442
3beds
1,740sqft
Manufactured Home, Single Family Residence
Built in 2006
10,018 Square Feet Lot
$241,500 Zestimate®
$139/sqft
$1,738 Estimated rent
Home value
$241,500
$217,000 - $270,000
$1,738/mo
Zestimate® history
Owner options
List your home for rent
$1,738/mo
Rent Zestimate®
Find your next renter with Zillow Rental Manager. Plus, with online applications, you can quickly screen prospective tenants – for free.
$1,738/mo
Rent Zestimate®
Refinance and save
$1,103/mo
Est. payment
Refinancing to a lower rate could help reduce your monthly payments and save thousands over the life of the loan.
$1,103/mo
Est. payment
Explore your selling options
Work with a Zillow partner agent
Leverage their expertise and Zillow's premium Showcase listings to get your home seen by more buyers.
Get startedList with your own agent
Get your home in front of millions of buyers by listing it on Zillow.
Learn how to do itSell it yourself
Take full control of how buyers see your home on Zillow by listing For Sale by Owner (FSBO).
List your homeWhat's special
Rv parkingAmple parkingFully fenced backyardWell-equipped kitchenPrimary suiteLarge center islandLow-water desert landscaping
Zillow last checked:
Listing updated:
Listed by:
Tara McMullen richard.gomez@cbrealty.com,
Coldwell Banker Realty,
Sierra Reyes 818-821-9186,
Coldwell Banker Realty
Bought with:
Sierra Reyes, SA713837000
Coldwell Banker Realty
Source: Momentum MLS,MLS#: 030419 Originating MLS: Western AZ Regional Real Estate Data Exchange
Originating MLS: Western AZ Regional Real Estate Data ExchangeFacts & features
Interior
Bedrooms & bathrooms
- Bedrooms: 3
- Bathrooms: 2
- Full bathrooms: 1
- 3/4 bathrooms: 1
Rooms
- Room types: Family Room
Heating
- Central, Electric
Cooling
- Central Air, Electric
Appliances
- Included: Dryer, Dishwasher, Electric Oven, Electric Range, Disposal, Microwave, Refrigerator, Water Heater, Washer
- Laundry: Inside, Laundry in Utility Room
Features
- Breakfast Bar, Ceiling Fan(s), Dining Area, Kitchen Island, Laminate Counters, Laminate Countertop, Main Level Primary, Primary Suite, Pantry, Shower Only, Separate Shower, Walk-In Closet(s), Programmable Thermostat
- Flooring: Carpet, Laminate, Hard Surface Flooring or Low Pile Carpet
- Has fireplace: No
Interior area
- Total interior livable area: 1,740 sqft
Property
Parking
- Total spaces: 2
- Parking features: Attached
- Attached garage spaces: 2
Accessibility
- Accessibility features: Low Threshold Shower
Features
- Entry location: Breakfast Bar,Ceiling Fan(s),Counters-Laminate,Din
- Pool features: None
- Fencing: Back Yard,Chain Link
- Has view: Yes
- View description: Mountain(s)
Lot
- Size: 10,018 Square Feet
- Dimensions: 95' x 100'
- Features: Corner Lot, Public Road, Street Level
Details
- Parcel number: 21415169A
- Zoning description: R1MH Res: Single Fam Mobile Home
Construction
Type & style
- Home type: MobileManufactured
- Property subtype: Manufactured Home, Single Family Residence
Materials
- Roof: Shingle
Condition
- New construction: No
- Year built: 2006
Utilities & green energy
- Electric: 110 Volts, 220 Volts
- Sewer: Public Sewer
- Water: Public
Green energy
- Energy efficient items: Exposure/Shade
- Water conservation: Low-Flow Fixtures, Water-Smart Landscaping
Community & HOA
Community
- Subdivision: Colorado River Park
HOA
- Has HOA: No
Location
- Region: Bullhead City
Financial & listing details
- Price per square foot: $139/sqft
- Tax assessed value: $135,173
- Annual tax amount: $1,129
- Date on market: 7/2/2025
- Listing terms: Cash,Conventional,FHA,VA Loan
- Road surface type: Paved
- Body type: Double Wide
Price history
| Date | Event | Price |
|---|---|---|
| 8/4/2025 | Sold | $241,500-7.1%$139/sqft |
Source:  Momentum MLS #030419 Report a problem Momentum MLS #030419 Report a problem | ||
| 7/2/2025 | Pending sale | $259,900$149/sqft |
Source: Momentum MLS #030419 Report a problem | ||
| 7/2/2025 | Listed for sale | $259,900+93.2%$149/sqft |
Source: Momentum MLS #030419 Report a problem | ||
| 7/18/2016 | Sold | $134,500-2.2%$77/sqft |
Source: Momentum MLS #910982 Report a problem | ||
| 4/27/2016 | Price change | $137,500-1.7%$79/sqft |
Source: Premier Executives Real Estate #910982 Report a problem | ||
| 3/1/2016 | Price change | $139,900-3.1%$80/sqft |
Source: Premier Executives Real Estate #910982 Report a problem | ||
| 1/20/2016 | Listed for sale | $144,400+2567.7%$83/sqft |
Source: Premier Executives Real Estate #910982 Report a problem | ||
| 5/18/2012 | Sold | $5,413$3/sqft |
Source: Public Record Report a problem | ||
Public tax history
| Year | Property taxes | Tax assessment |
|---|---|---|
| 2026 | $1,166 +3.2% | $13,517 +8.9% |
| 2025 | $1,130 +5.1% | $12,414 -8.3% |
| 2024 | $1,075 +3.7% | $13,535 +24.8% |
| 2023 | $1,036 -0.7% | $10,849 -25.3% |
| 2022 | $1,044 +2.6% | $14,516 +8.2% |
| 2021 | $1,017 -8.5% | $13,420 +11.3% |
| 2019 | $1,111 | $12,059 +39.3% |
| 2018 | $1,111 -2.1% | $8,657 +0.2% |
| 2017 | $1,135 +4.7% | $8,641 -0.3% |
| 2016 | $1,083 +4.9% | $8,663 +3.1% |
| 2015 | $1,033 | $8,404 -3.8% |
| 2014 | -- | $8,736 -6.4% |
| 2013 | -- | $9,329 -3.5% |
| 2012 | -- | $9,669 -3.5% |
| 2011 | -- | $10,018 -26.8% |
| 2010 | -- | $13,677 -29.3% |
| 2009 | -- | $19,334 +1% |
| 2008 | -- | $19,134 |
| 2007 | -- | -- |
| 2006 | -- | -- |
| 2005 | -- | -- |
| 2004 | -- | -- |
| 2003 | -- | -- |
| 2002 | -- | -- |
| 2000 | $610 | -- |
Find assessor info on the county website
Neighborhood: 86442
Nearby homes
- $80,800-- bd-- ba884 sqft1042 Roadrunner Dr, Bullhead City, AZ 86442Off Market
- $172,8002 bd2 ba1.4k sqft1037 Palo Verde Dr, Bullhead City, AZ 86442Off Market
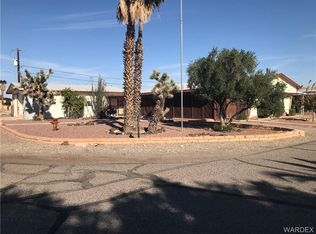
- $100,8003 bd3 ba1.2k sqft1048 Roadrunner Dr, Bullhead City, AZ 86442Off Market
- $123,3002 bd2 ba1.1k sqft1047 Palo Verde Dr, Bullhead City, AZ 86442Off Market
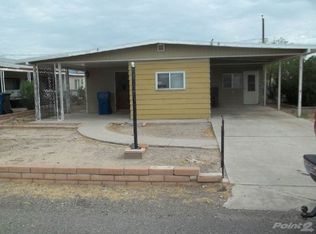
- $187,6002 bd2 ba1.1k sqft1039 Roadrunner Dr, Bullhead City, AZ 86442Off Market
- $221,4003 bd2 ba1.7k sqft1033 Roadrunner Dr, Bullhead City, AZ 86442Off Market
- $91,6002 bd1 ba672 sqft1419 Willow Ln, Bullhead City, AZ 86442Off Market
- $144,000-- bd-- ba924 sqft1425 Willow Ln, Bullhead City, AZ 86442Off Market
Nearby schools
GreatSchools rating
- 2/10Bullhead City Junior High SchoolGrades: 5-8Distance: 0.8 mi
- 3/10Mohave High SchoolGrades: 9-12Distance: 1 mi
- 5/10Coyote Canyon SchoolGrades: PK-8Distance: 0.9 mi
Sell for more on Zillow
Get a Zillow Showcase℠ listing at no additional cost and you could sell for .
$241,500
2% more
+$4,830
With Zillow Showcase(estimated)
$246,330
- Arizona
- Mohave County
- Bullhead City
- 86442
- 1038 Roadrunner Drive
Nearby cities
Nearby zip codes
Other Bullhead City Topics
