Discover your dream home nestled in the heart of Fort Mill! This custom residence is sited on 1 acre that caters to a luxurious yet comfortable lifestyle. This stunning home offers a large primary on the main level. It proudly boasts a home office w/ tiered tray ceilings, 4 large BRs, each w/ its own full bath, ensuring privacy & convenience for everyone. The open floor plan flows into the cozy family room w/ built-ins, adding character and utility. Entertainment is a joy w/a theatre room and grand outdoor setup. Picture spending weekends hosting by the inground pool & hot tub or relaxing on the screened porch. Ideal for making unforgettable memories, it includes a 900SF pool house w/ kitchen, bath, & living area w/ an unfinished attic. Storage is plentiful so you can live clutter-free. Top-ranked FM Schools, nearby access to the Catawba River & Charlotte is just a short drive away.
This gem is the perfect setting for creating memories! Don’t just buy a house; elevate your lifestyle!
Closed
Zillow last checked:
Listing updated:
Bought with:
Jeremy Ordan
Howard Hanna Allen Tate Charlotte South
Source: Canopy MLS as distributed by MLS GRID,MLS#: 4233898
Price history
| Date | Event | Price |
|---|---|---|
| 5/22/2025 | Sold | $1,135,000-12.7%$221/sqft |
Source:  Canopy MLS as distributed by MLS GRID #4233898 Report a problem Canopy MLS as distributed by MLS GRID #4233898 Report a problem | ||
| 4/21/2025 | Pending sale | $1,299,999$253/sqft |
Source: Canopy MLS as distributed by MLS GRID #4233898 Report a problem | ||
| 3/14/2025 | Listed for sale | $1,299,999-3.3%$253/sqft |
Source: Canopy MLS as distributed by MLS GRID #4233898 Report a problem | ||
| 3/14/2025 | Listing removed | $1,345,000$262/sqft |
Source: Canopy MLS as distributed by MLS GRID #4205351 Report a problem | ||
| 2/11/2025 | Price change | $1,345,000-0.4%$262/sqft |
Source: Canopy MLS as distributed by MLS GRID #4205351 Report a problem | ||
| 12/6/2024 | Listed for sale | $1,350,000+147.7%$263/sqft |
Source: Canopy MLS as distributed by MLS GRID #4205351 Report a problem | ||
| 2/9/2011 | Sold | $545,000-9.2%$106/sqft |
Source: Public Record Report a problem | ||
| 12/17/2010 | Pending sale | $600,000$117/sqft |
Source: Allen Tate Company #948325 Report a problem | ||
| 9/22/2010 | Price change | $600,000-3.2%$117/sqft |
Source: Allen Tate Company #948325 Report a problem | ||
| 9/17/2010 | Price change | $620,000-3.1%$121/sqft |
Source: Allen Tate Company #948325 Report a problem | ||
| 9/5/2010 | Price change | $640,000-5.2%$125/sqft |
Source: Allen Tate Company #948325 Report a problem | ||
| 6/23/2010 | Listed for sale | $675,000+26.2%$131/sqft |
Source: Allen Tate Company #948325 Report a problem | ||
| 8/2/2004 | Sold | $534,900+1473.2%$104/sqft |
Source: Public Record Report a problem | ||
| 10/10/2003 | Sold | $34,000$7/sqft |
Source: Public Record Report a problem | ||
Nearby homes
- $1,082,3004 bd3 ba4.3k sqft1044 Rolling Park Ln, Fort Mill, SC 29715Off Market
- $873,9004 bd3 ba3.3k sqft1032 Rolling Park Ln, Fort Mill, SC 29715Off Market
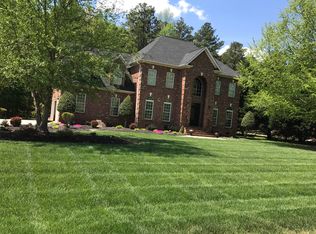
- $1,091,5005 bd5 ba4.2k sqft1050 Rolling Park Ln, Fort Mill, SC 29715Off Market
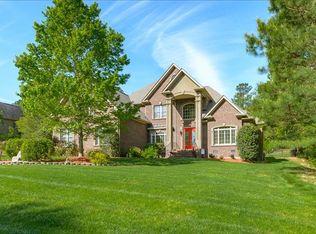
- $969,9004 bd2 ba3.2k sqft1028 Rolling Park Ln, Fort Mill, SC 29715Off Market
Get a cash offer in 3 minutes
Find out how much your home could sell for in as little as 3 minutes with a no-obligation cash offer.
Estimated market value
$1,122,000
