Absolutely Stunning 2 Story Home in Turn-Key Condition with a Pool-Size Lot, Beautiful Curb Appeal with Front Porch, Quiet Single Loaded Street, Large Driveway Provides Ample Parking Space, Partial View of the Surrounding Hills, Mountains, and Trees, Dramatic Entry with Double Doors and Cathedral Ceilings, Formal Living & Dining Rooms, Approximately 1,946 Square Feet of Living Space, Fully Remodeled Kitchen With New Cabinetry, Quartz Countertops, Built-In Microwave, Dishwasher, Gas Cooktop, Center Island, and Breakfast Nook Area, Family Room With Gas Burning Fireplace and Sliding Glass Door, Leading To a Large Backyard, 3 Bedrooms Plus a Large Loft Area (Which Can Be Converted to 4th Bedroom), 2.5 Bathrooms, Recessed Lightings, Beautiful Blinds Throughout, Primary Suite Has Fully Remodeled Bathroom With Soaking Tub & Standing Shower, Dual Sinks, and Two Closets (One Is Walk-In & One Has Mirrored Doors), Conveniently Located Main Floor Laundry Room, Central Heating and Cooling Systems, Upgraded Carpeting, Wood, and Tile Flooring, Nice Backyard With Concrete Patio and Plenty of Grassy Area, 3 Car Side By Side Attached Garage With Direct Home Access, Just Minutes To Running Springs Elementary School, Ronald Reagan Park, and Shopping Center, Easy Access To 91 Freeway & 241 Toll Road
For sale
Listed by: BHHS CA Properties • Ben Elahi • Contact: 714-270-2632
$1,350,000
1038 S Cascade Ln, Anaheim, CA 92808
4beds
1,946sqft
Single Family Residence
Built in 1994
5,824 Square Feet Lot
$1,332,700 Zestimate®
$694/sqft
$120/mo HOA
What's special
- 14 days
- 1,024
- 46
Likely to sell faster than
Zillow last checked:
Listing updated:
Listed by:
Ben Elahi DRE #00949310 714-270-2632,
BHHS CA Properties
Source: CRMLS,MLS#: PW26193890 Originating MLS: California Regional MLS
Originating MLS: California Regional MLSFacts & features
Interior
Bedrooms & bathrooms
- Bedrooms: 4
- Bathrooms: 3
- Full bathrooms: 2
- 1/2 bathrooms: 1
- Main level bathrooms: 1
Rooms
- Room types: Entry/Foyer, Family Room, Foyer, Kitchen, Laundry, Loft, Living Room, Primary Bathroom, Primary Bedroom, Office, Dining Room
Bathroom
- Features: Bathroom Exhaust Fan, Bathtub, Dual Sinks, Enclosed Toilet, Remodeled, Separate Shower, Tub Shower, Upgraded
Family room
- Features: Separate Family Room
Kitchen
- Features: Kitchen Island, Kitchen/Family Room Combo, Remodeled, Updated Kitchen
Heating
- Central, Forced Air, Fireplace(s)
Cooling
- Central Air
Appliances
- Included: Built-In Range, Dishwasher, Disposal, Gas Range, Gas Water Heater, Microwave, Water Heater
- Laundry: Washer Hookup, Inside, Laundry Room
Features
- Breakfast Area, Cathedral Ceiling(s), Separate/Formal Dining Room, High Ceilings, Recessed Lighting, Entrance Foyer, Loft
- Flooring: Carpet, Tile, Wood
- Doors: Double Door Entry, Mirrored Closet Door(s), Panel Doors, Sliding Doors
- Windows: Blinds
- Has fireplace: Yes
- Fireplace features: Family Room, Gas
- Common walls with other units/homes: No Common Walls
Interior area
- Total interior livable area: 1,946 sqft
Property
Parking
- Total spaces: 3
- Parking features: Concrete, Direct Access, Driveway, Garage Faces Front, Garage, Side By Side
- Attached garage spaces: 3
Features
- Levels: Two
- Stories: 2
- Entry location: First Floor
- Patio & porch: Concrete, Patio
- Pool features: None
- Spa features: None
- Fencing: Wood,Wrought Iron
- Has view: Yes
- View description: Trees/Woods
Lot
- Size: 5,824 Square Feet
- Features: Back Yard, Front Yard, Lawn, Landscaped, Sprinklers Timer, Yard
Details
- Parcel number: 35455112
- Zoning: R-1
- Special conditions: Standard
Construction
Type & style
- Home type: SingleFamily
- Architectural style: Mediterranean
- Property subtype: Single Family Residence
Materials
- Stucco
- Roof: Tile
Condition
- Updated/Remodeled,Turnkey
- New construction: No
- Year built: 1994
Utilities & green energy
- Electric: Electricity - On Property
- Sewer: Public Sewer, Sewer Tap Paid
- Water: Public
- Utilities for property: Cable Connected, Electricity Connected, Natural Gas Connected, Phone Connected, Sewer Connected, Water Connected
Community & HOA
Community
- Features: Storm Drain(s), Street Lights, Suburban, Sidewalks
- Security: Smoke Detector(s)
- Subdivision: Vintage Horizons (Vnhr)
HOA
- Has HOA: Yes
- Amenities included: Maintenance Grounds
- HOA fee: $120 monthly
- HOA name: Summit Master H.O.A.
- HOA phone: 000-000-0000
Location
- Region: Anaheim
Financial & listing details
- Price per square foot: $694/sqft
- Tax assessed value: $439,100
- Date on market: 9/4/2026
- Cumulative days on market: 15 days
- Listing terms: Cash,Cash to New Loan,Conventional
- Road surface type: Paved
Estimated market value
$1,332,700
$1.27M - $1.40M
$4,976/mo
Price history
| Date | Event | Price |
|---|---|---|
| 9/5/2026 | Listed for sale | $1,350,000+432.5%$694/sqft |
Source:  Berkshire Hathaway HomeServices CA Properties #PW26193890 Report a problem Berkshire Hathaway HomeServices CA Properties #PW26193890 Report a problem | ||
| 3/24/2021 | Listing removed | -- |
Source: Owner Report a problem | ||
| 11/10/2013 | Listing removed | $2,800$1/sqft |
Source: Owner Report a problem | ||
| 10/26/2013 | Price change | $2,800-6.7%$1/sqft |
Source: Owner Report a problem | ||
| 10/7/2013 | Listed for rent | $3,000+11.1%$2/sqft |
Source: Owner Report a problem | ||
| 3/24/2012 | Listing removed | $2,700$1/sqft |
Source: Owner Report a problem | ||
| 1/24/2012 | Listed for rent | $2,700$1/sqft |
Source: Owner Report a problem | ||
| 2/28/1994 | Sold | $253,500$130/sqft |
Source: Public Record Report a problem | ||
Public tax history
| Year | Property taxes | Tax assessment |
|---|---|---|
| 2026 | -- | $439,100 +2% |
| 2025 | $4,888 +2.3% | $430,491 +2% |
| 2024 | $4,778 +2.3% | $422,050 +2% |
| 2023 | $4,670 +2% | $413,775 +2% |
| 2022 | $4,577 +2.9% | $405,662 +2% |
| 2021 | $4,450 +1% | $397,708 +1% |
| 2020 | $4,408 | $393,630 +2% |
| 2019 | $4,408 +1.3% | $385,912 +2% |
| 2018 | $4,353 +4.1% | $378,346 +2% |
| 2017 | $4,182 | $370,928 +2% |
| 2016 | $4,182 +1.9% | $363,655 +1.5% |
| 2015 | $4,103 +3.5% | $358,193 +2% |
| 2014 | $3,964 | $351,177 +0.5% |
| 2013 | -- | $349,590 +2% |
| 2012 | -- | $342,736 +2% |
| 2011 | -- | $336,016 +0.8% |
| 2010 | -- | $333,505 -0.2% |
| 2009 | -- | $334,299 +2% |
| 2008 | -- | $327,745 +2% |
| 2007 | -- | $321,319 +2% |
| 2006 | -- | $315,019 +2% |
| 2005 | -- | $308,843 +2% |
| 2004 | -- | $302,788 +1.9% |
| 2003 | -- | $297,239 +2% |
| 2002 | -- | $291,411 +2% |
| 2001 | $3,678 +0.7% | $285,698 +2% |
| 2000 | $3,652 | $280,097 |
Find assessor info on the county website
Monthly payment
Est. payment
Payment breakdown
Explore the cost of this home by adjusting the details. Changes won't be saved.Climate risks
Neighborhood: Anaheim Hills
Nearby schools
Schools provided by the listing agent
- Elementary: Running Springs
- Middle: El Rancho Charter
- High: Canyon
Source: CRMLS. This data may not be complete. We recommend contacting the local school district to confirm school assignments for this home.
Similar homes
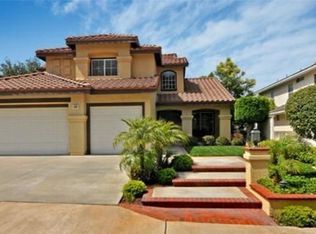
- $1,499,9904 bd3 ba2.5k sqft8856 E Crestview Ln, Anaheim, CA 92808For Sale
 MLS ID #OC26175626, Holly McKhann, First Team Real Estate. CRMLS
 - $1,299,0004 bd3 ba2.3k sqft998 S Sedona Ln, Anaheim, CA 92808For Sale
 MLS ID #AR26175085, Stacey Kwong, Realest Group, Inc.. CRMLS
 - $1,248,8004 bd2 ba1.8k sqft8451 E Foothill St, Anaheim, CA 92808For Sale
 MLS ID #PW26194633, Jim Salem, First Team Real Estate. CRMLS
 - $1,299,0003 bd3 ba1.8k sqft8505 E Meadowridge St, Anaheim, CA 92808For Sale
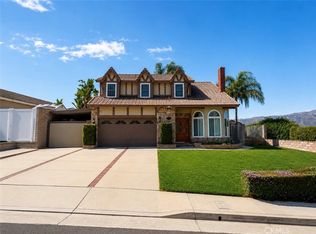 MLS ID #PW26166943, Cynthia Thomas, T.N.G. Real Estate Consultants. CRMLS
Local buyer's agents are ready to help
