This elegant Old Greenwich Builders' custom home exudes traditional charm throughout while offering modern amenities, beautifully maintained finishes, thoughtful design & unparalleled quality. The home has a gourmet kitchen featuring custom white cabinetry, large center island w/ bar seating, Calacatta marble & black granite countertops, stainless dual-fuel Wolf range w/ double oven, white range hood & white paneled Sub-Zero fridge. The kitchen is open to a gracious living room w/ white ceiling beams, a Town & Country gas fireplace & sliding glass French doors that open to a professionally landscaped backyard providing an urban oasis w/ a heated patio, wooden pergola, bubbling waterfall & koi pond, mature trees & peaceful landscape lighting. An impressive formal dining room has bay windows, white wainscotting, glass-front built-in cabinets & convenient butler's pantry. A sophisticated main floor study has floor-to-ceiling custom built-ins w/ in-cabinet lighting & glass-front French doors. A striking grand staircase leads upstairs or take the custom elevator to access all 3 levels of the home. The primary suite is fully appointed w/ 2 large walk-in closets & relaxing 5-piece en-suite bathroom w/ Euro shower & deep soaking tub. A connected owner's retreat provides a space to relax or 2nd work-from-home area complete w/ charming VT Castings gas stove and beadboard ceiling. 2 additional upstairs bedrooms each have en-suite bathrooms. The basement is fully finished w/ comfortable family room, wine room, a 2nd powder room, 2 additional bedrooms & full guest bathroom. This home has upgrades galore w/ in-floor radiant heat throughout, 2-zone AC, 2 laundry rooms, heated patio & front walk, IR roof, Lutron lighting, upgraded wifi system, in-ceiling speakers, and more! Situated on one of the best blocks in Wash Park w/ luxury homes & mature trees, this home is just 4 blocks to the park & 2 blocks to the shops/restaurants on South Gaylord Street.
Sold for $4,175,000
$4,175,000
1038 S Race Street, Denver, CO 80209
5beds
5,894sqft
Single Family Residence
Built in 2011
6,300 Square Feet Lot
$4,140,800 Zestimate®
$708/sqft
$-- Estimated rent
Home value
$4,140,800
$3.85M - $4.47M
Not available
Zestimate® history
Owner options
List your home for rent
Find your next renter with Zillow Rental Manager. Plus, with online applications, you can quickly screen prospective tenants – for free.
Refinance and save
$19,355/mo
Est. payment
Refinancing to a lower rate could help reduce your monthly payments and save thousands over the life of the loan.
$19,355/mo
Est. payment
Explore your selling options
Work with a Zillow partner agent
Leverage their expertise and Zillow's premium Showcase listings to get your home seen by more buyers.
Get startedList with your own agent
Get your home in front of millions of buyers by listing it on Zillow.
Learn how to do itSell it yourself
Take full control of how buyers see your home on Zillow by listing For Sale by Owner (FSBO).
List your homeWhat's special
Luxury homesThoughtful designModern amenitiesProfessionally landscaped backyardTraditional charmLarge center islandWooden pergola
Zillow last checked:
Listing updated:
Listed by:
Leigh Wilbanks 303-884-9166 LEIGH@REDDOORDENVER.COM,
Compass - Denver
Bought with:
Carolyn Schilling, 100093536
Corcoran Perry & Co.
Source: REcolorado as distributed by MLS GRID,MLS#: 3185786
Facts & features
Interior
Bedrooms & bathrooms
- Bedrooms: 5
- Bathrooms: 6
- Full bathrooms: 3
- 3/4 bathrooms: 1
- 1/2 bathrooms: 2
- Main level bathrooms: 1
Primary bedroom
- Description: Tray Ceiling W/ Accent Lighting, 2 Walk-In Closets, Additional Closet And Built-In Dresser, En-Suite Bathroom, Attached Owner's Retreat, Solid Oak Rift-Sawn Flooring
- Level: Upper
- Area: 336 Square Feet
- Dimensions: 16 x 21
Bedroom
- Description: White Built-Ins, Window Seat, White Wainscotting, En-Suite Bathroom, Solid Oak Rift-Sawn Flooring
- Level: Upper
- Area: 224 Square Feet
- Dimensions: 14 x 16
Bedroom
- Description: French Doors, En-Suite Bathroom, Solid Oak Rift-Sawn Flooring
- Level: Upper
- Area: 176 Square Feet
- Dimensions: 11 x 16
Bedroom
- Description: 2 Closets, Recessed Lighting, Egress Window
- Level: Basement
- Area: 225 Square Feet
- Dimensions: 15 x 15
Bedroom
- Description: 2 Closets, Coved Egress Window, Recessed Lighting
- Level: Basement
- Area: 272 Square Feet
- Dimensions: 16 x 17
Primary bathroom
- Description: 5-Piece, Marble Countertops, Euro-Glass Shower, Deep Soaking Tub, Dual Under-Mount Sinks, Water Closet
- Level: Upper
- Area: 330 Square Feet
- Dimensions: 15 x 22
Bathroom
- Description: Designer Wallpaper
- Level: Main
- Area: 54 Square Feet
- Dimensions: 6 x 9
Bathroom
- Description: Euro-Glass Shower, Undermount Sink
- Level: Upper
- Area: 64 Square Feet
- Dimensions: 8 x 8
Bathroom
- Description: Relaxing Tub W/ Euro-Glass, Undermount Sink
- Level: Upper
- Area: 50 Square Feet
- Dimensions: 5 x 10
Bathroom
- Description: Classic Finishes
- Level: Basement
- Area: 42 Square Feet
- Dimensions: 6 x 7
Bathroom
- Description: Classic Finishes, Undermount Sink, Built-In Storage Cabinet
- Level: Basement
- Area: 66 Square Feet
- Dimensions: 6 x 11
Bonus room
- Description: Large Cedar Lined Storage Closet W/ Built-In Shelving
- Level: Basement
- Area: 210 Square Feet
- Dimensions: 14 x 15
Den
- Description: Owner's Retreat Connected To Primary Suite, Vt Castings Gas Stove, Beadboard Ceiling, 3 Walls Of Windows Overlooking The Backyard, Solid Oak Rift-Sawn Flooring
- Level: Upper
- Area: 168 Square Feet
- Dimensions: 7 x 24
Dining room
- Description: Bay Windows, White Wainscotting, Built-In Glass Front Cabinetry, White Ceiling Beams, In-Ceiling Speakers, Solid Oak Rift-Sawn Flooring
- Level: Main
- Area: 300 Square Feet
- Dimensions: 15 x 20
Family room
- Description: Town & Country Gas Fireplace, Tray Ceiling W/ Accent Lighting, Built-In Bookshelf, Wet Bar W/ Sub-Zero Bar Fridge And Ice Maker, Children's "hidden" Playroom W/ Accent Lighting And A Dutch Door
- Level: Basement
- Area: 352 Square Feet
- Dimensions: 16 x 22
Kitchen
- Description: Dual-Fuel Wolf Range W/ Double Oven, White Range Hood, Sub-Zero Fridge, Undercounter Fridge/Freezer Drawers & Bar Fridge, Miele Dishwasher & Microwave, Dacor Warming Drawer, In-Ceiling Speakers, Solid Oak Rift-Sawn Flooring
- Level: Main
- Area: 272 Square Feet
- Dimensions: 16 x 17
Laundry
- Description: Black Granite Counter Tops, Laundry Sink, Upper/Lower Cabinets, Included Washer And Dryer
- Level: Upper
- Area: 64 Square Feet
- Dimensions: 8 x 8
Laundry
- Description: Utility Sink, Upper And Lower Cabinets, Washer And Dryer Included
- Level: Basement
- Area: 126 Square Feet
- Dimensions: 9 x 14
Living room
- Description: Town & Country Gas Fireplace, White Ceiling Beams, Sliding Glass French Doors, In-Ceiling Speakers, Solid Oak Rift-Sawn Flooring
- Level: Main
- Area: 336 Square Feet
- Dimensions: 16 x 21
Mud room
- Description: Built-In Desk, Shelving And Bench, 2 Closets
- Level: Main
- Area: 72 Square Feet
- Dimensions: 8 x 9
Office
- Description: Custom Built-Ins, In-Cabinet Lighting, In-Ceiling Speakers, Solid Oak Rift-Sawn Flooring
- Level: Main
- Area: 240 Square Feet
- Dimensions: 15 x 16
Other
- Description: Custom Built-In Wine Racks
- Level: Basement
- Area: 32 Square Feet
- Dimensions: 4 x 8
Workshop
- Description: Heated Gardening/Potting Shed Attached To Garage, Utility Sink (Not Included In Sf Measurement)
Heating
- Heat Pump, Hot Water, Radiant Floor
Cooling
- Central Air
Appliances
- Included: Bar Fridge, Dishwasher, Disposal, Double Oven, Dryer, Microwave, Range, Range Hood, Refrigerator, Warming Drawer, Washer
Features
- Audio/Video Controls, Built-in Features, Eat-in Kitchen, Elevator, Entrance Foyer, Five Piece Bath, High Ceilings, High Speed Internet, Kitchen Island, Open Floorplan, Pantry, Primary Suite, Sound System, Stone Counters, Walk-In Closet(s), Wet Bar
- Flooring: Carpet, Tile, Wood
- Windows: Double Pane Windows, Window Coverings
- Basement: Full
- Number of fireplaces: 3
- Fireplace features: Family Room, Gas, Living Room, Master Bedroom
Interior area
- Total structure area: 5,894
- Total interior livable area: 5,894 sqft
- Finished area above ground: 3,950
- Finished area below ground: 1,905
Property
Parking
- Total spaces: 2
- Parking features: Dry Walled, Floor Coating, Heated Garage, Oversized, Storage
- Garage spaces: 2
Features
- Levels: Two
- Stories: 2
- Patio & porch: Covered, Front Porch, Patio
- Exterior features: Gas Valve, Lighting, Private Yard, Water Feature
- Fencing: Full
Lot
- Size: 6,300 Square Feet
- Features: Level, Near Public Transit, Sprinklers In Front, Sprinklers In Rear
Details
- Parcel number: 514425025
- Zoning: U-SU-C
- Special conditions: Standard
Construction
Type & style
- Home type: SingleFamily
- Architectural style: Denver Square,Traditional
- Property subtype: Single Family Residence
Materials
- Brick
- Roof: Composition
Condition
- Year built: 2011
Details
- Builder model: Custom
Utilities & green energy
- Sewer: Public Sewer
- Water: Public
Community & HOA
Community
- Security: Security System, Smart Cameras
- Subdivision: Washington Park
HOA
- Has HOA: No
Location
- Region: Denver
Financial & listing details
- Price per square foot: $708/sqft
- Tax assessed value: $4,265,300
- Annual tax amount: $12,380
- Date on market: 9/2/2023
- Listing terms: Cash,Conventional,Jumbo
- Exclusions: Seller`s Personal Belongings And All Staging Items.
- Ownership: Individual
Price history
| Date | Event | Price |
|---|---|---|
| 2/12/2024 | Sold | $4,175,000-2.3%$708/sqft |
Source:  REcolorado as distributed by MLS GRID #3185786 Report a problem REcolorado as distributed by MLS GRID #3185786 Report a problem | ||
| 1/19/2024 | Pending sale | $4,275,000$725/sqft |
Source: REcolorado as distributed by MLS GRID #3185786 Report a problem | ||
| 9/8/2023 | Listed for sale | $4,275,000+1.8%$725/sqft |
Source: REcolorado as distributed by MLS GRID #3185786 Report a problem | ||
| 5/13/2022 | Sold | $4,200,000+740%$713/sqft |
Source: Public Record Report a problem | ||
| 3/11/2010 | Sold | $500,000+58.7%$85/sqft |
Source: Public Record Report a problem | ||
| 8/1/2003 | Sold | $315,000+32.8%$53/sqft |
Source: Public Record Report a problem | ||
| 9/30/1999 | Sold | $237,200$40/sqft |
Source: Public Record Report a problem | ||
Public tax history
| Year | Property taxes | Tax assessment |
|---|---|---|
| 2025 | $16,986 +2.2% | $300,700 +40.2% |
| 2024 | $16,618 +34.2% | $214,470 -2.2% |
| 2023 | $12,380 +3.6% | $219,260 +40.8% |
| 2022 | $11,950 -4% | $155,670 -2.8% |
| 2021 | $12,452 +2.9% | $160,150 -4.6% |
| 2020 | $12,103 +14.2% | $167,832 -0.7% |
| 2019 | $10,601 | $169,006 +23.3% |
| 2018 | $10,601 +0.3% | $137,020 |
| 2017 | $10,569 +9.3% | $137,020 +10.7% |
| 2016 | $9,667 +15.1% | $123,730 |
| 2015 | $8,396 0% | $123,730 +22.4% |
| 2014 | $8,400 +56.9% | $101,090 |
| 2013 | $5,354 +113.9% | $101,090 +26.9% |
| 2012 | $2,503 +6.8% | $79,650 +126.9% |
| 2011 | $2,343 +2.2% | $35,100 -0.2% |
| 2010 | $2,292 -2.5% | $35,180 |
| 2009 | $2,349 -0.2% | $35,180 |
| 2008 | $2,353 +39.8% | $35,180 |
| 2007 | $1,684 +1.1% | $35,180 +39.9% |
| 2006 | $1,665 +2.8% | $25,150 |
| 2005 | $1,620 +13.1% | $25,150 -2.7% |
| 2003 | $1,432 +1.9% | $25,850 +8.1% |
| 2002 | $1,405 | $23,920 +35.8% |
| 2001 | -- | $17,620 |
Find assessor info on the county website
Neighborhood: Washington Park
Nearby homes
- $1,269,6003 bd2 ba1.8k sqft1036 S Race St, Denver, CO 80209Off Market
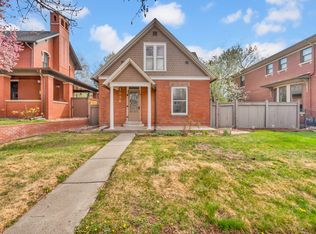
- $2,427,2004 bd4 ba4k sqft1046 S Race St, Denver, CO 80209Off Market

- $3,345,8004 bd6 ba3.6k sqft1024 S Race St, Denver, CO 80209Off Market
- $3,258,7005 bd6 ba5.5k sqft1058 S Race St, Denver, CO 80209Off Market
- $2,772,5006 bd4 ba4.6k sqft1043 S Vine St, Denver, CO 80209Off Market
- $1,613,6002 bd1 ba1.6k sqft1035 S Vine St, Denver, CO 80209Off Market
- $1,409,7004 bd3 ba2.7k sqft1018 S Race St, Denver, CO 80209Off Market
- $1,658,0003 bd2 ba1.1k sqft1045 S Vine St, Denver, CO 80209Off Market
Nearby schools
GreatSchools rating
- 9/10Steele Elementary SchoolGrades: K-5Distance: 1 mi
- 10/10Merrill Middle SchoolGrades: 6-8Distance: 1.1 mi
- 7/10South High SchoolGrades: 9-12Distance: 0.4 mi
Schools provided by the listing agent
- Elementary: Steele
- Middle: Merrill
- High: South
- District: Denver 1
Source: REcolorado as distributed by MLS GRID. This data may not be complete. We recommend contacting the local school district to confirm school assignments for this home.
Get a cash offer in 3 minutes
Find out how much your home could sell for in as little as 3 minutes with a no-obligation cash offer.
Estimated market value
$4,140,800
Get a cash offer in 3 minutes
Find out how much your home could sell for in as little as 3 minutes with a no-obligation cash offer.
Estimated market value
$4,140,800
- Colorado
- Denver County
- Denver
- 80209
- Washington Park
- 1038 S Race Street
