Skip main navigation
Closed
  • $175,000

    1038 S Saddlerock Dr, Pueblo West, CO 81007

    3beds
    1,560sqft
    Manufactured Home
    Built in 2022
    7,710 Square Feet Lot
    $178,500 Zestimate®
    $112/sqft
    $2,162 Estimated rent

    Home value

    $178,500

    $170,000 - $187,000

    $2,162/mo

    Zestimate® history
    Loading
    Loading...

    Owner options

    List your home for rent

    $2,162/mo

    Rent Zestimate®

    Find your next renter with Zillow Rental Manager. Plus, with online applications, you can quickly screen prospective tenants – for free.

    Learn more

    $2,162/mo

    Rent Zestimate®

    Refinance and save

    $1,100/mo

    Est. payment

    Refinancing to a lower rate could help reduce your monthly payments and save thousands over the life of the loan.

    See today's rates

    $1,100/mo

    Est. payment

    Explore your selling options

    Work with a Zillow partner agent

    Leverage their expertise and Zillow's premium Showcase listings to get your home seen by more buyers.

    Get started

    List with your own agent

    Get your home in front of millions of buyers by listing it on Zillow.

    Learn how to do it

    Sell it yourself

    Take full control of how buyers see your home on Zillow by listing For Sale by Owner (FSBO).

    List your home

    What's special

    Metal storage shedCorner lotCovered front porchCozy family roomAbundant parkingLarger primary suitePartial tile backsplash
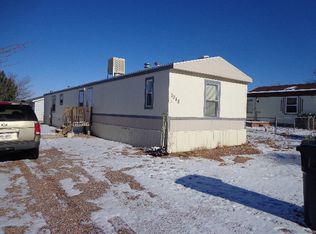
    Charming manufactured home on a corner lot in a quiet community with abundant parking and alley access behind the property. The exterior is in great condition and features a covered front porch, large front yard tree, metal storage shed, long driveway with concrete parking pad, and a private patio off the sliding glass door. Inside, the home offers a spacious and functional layout with recessed lighting, textured ceilings, rocker light switches, and hardwired smoke alarms throughout. The living room opens to two secondary bedrooms and a full bath, while the adjoining dining area and kitchen feature durable LVP flooring, Formica countertops, cabinets in good condition, and a partial tile backsplash. The cozy family room includes a ceiling fan and sliding glass door leading to the backyard patio. The larger primary suite offers a walk-in closet and private ensuite bath with double vanity, shower, and linen storage. Convenient laundry area with shelving and backyard access completes the home. A great opportunity for comfortable living.

    Zillow last checked:

    Listing updated:

    Listed by:

    Terrie Elwood 719-332-0004,

    Quest Real Estate Partners

    Bought with:

    Elizabeth Gallegos, FA100099686

    RE/MAX Associates

    Source: PAR,MLS#: 240065MLS Logo

    Facts & features

    Interior

    Bedrooms & bathrooms
    • Bedrooms: 3
    • Bathrooms: 2
    • Full bathrooms: 2
    • 3/4 bathrooms: 1
    • Main level bedrooms: 3
    Primary bedroom
    • Level: Main
    • Area: 156
    • Dimensions: 13 x 12
    Bedroom 2
    • Level: Main
    • Area: 132
    • Dimensions: 11 x 12
    Bedroom 3
    • Level: Main
    • Area: 100
    • Dimensions: 10 x 10
    Dining room
    • Level: Main
    • Area: 120
    • Dimensions: 12 x 10
    Family room
    • Level: Main
    • Area: 234
    • Dimensions: 18 x 13
    Kitchen
    • Level: Main
    • Area: 156
    • Dimensions: 13 x 12
    Living room
    • Level: Main
    • Area: 228
    • Dimensions: 19 x 12
    Features
    • Ceiling Fan(s), Walk-In Closet(s)
    • Basement: None
    • Has fireplace: No
    Interior area
    • Total structure area: 1,560
    • Total interior livable area: 1,560 sqft

    Property

    Parking
    • Parking features: No Garage
    Features
    • Patio & porch: Porch-Covered-Front
    Lot
    • Size: 7,710 Square Feet
    • Dimensions: 70 x 110
    Details
    • Additional structures: Shed(s)
    • Parcel number: 0624211041
    • Zoning: R-8
    • Special conditions: Real Estate Owned

    Construction

    Type & style
    • Home type: MobileManufactured
    • Architectural style: Ranch
    • Property subtype: Manufactured Home
    Condition
    • Year built: 2022

    Community & HOA

    Community
    • Subdivision: Pueblo West Manufactured Home
    HOA
    • Has HOA: Yes
    • HOA fee: $20 monthly
    Location
    • Region: Pueblo West

    Financial & listing details

    • Price per square foot: $112/sqft
    • Tax assessed value: $264,535
    • Annual tax amount: $1,749
    • Date on market: 7/3/2026

    Price history

    DateEventPrice
    7/2/2026Sold$175,000-37.5%$112/sqft
    Source: PAR #240065 Report a problem
    8/3/2023Listing removed--
    Source: Zillow Rentals Report a problem
    7/14/2023Listed for rent$1,950$1/sqft
    Source: Zillow Rentals Report a problem
    11/10/2022Sold$280,000$179/sqft
    Source: PAR #205733 Report a problem
    9/5/2022Contingent$280,000$179/sqft
    Source: elevateMLS #4821848 Report a problem
    9/5/2022Listed for sale$280,000+1300%$179/sqft
    Source: PAR #205733 Report a problem
    4/6/2022Sold$20,000+300%$13/sqft
    Source: Public Record Report a problem
    3/26/2021Sold$5,000$3/sqft
    Source: Public Record Report a problem

    Public tax history

    YearProperty taxesTax assessment
    2025$1,267 -1.2%$16,530 +0.1%
    2024$1,282 +60.4%$16,510 -1%
    2023$799 +271.4%$16,670 +664.7%
    2022$215 +50%$2,180
    2021$143 +0.3%--
    2020$143 -0.4%$1,450
    2018$144 $1,450
    2017$144 +101.1%$1,450
    2016$71 $1,450
    2015$71 +0.6%$1,450
    2014$71 -72.4%$1,450
    2013$257 -0.7%$1,450 -44.4%
    2012$258 $2,610
    2011$258 -0.8%$2,610
    2010$261 0%$2,610
    2009$261 -1.5%$2,610
    2008$265 -6.6%$2,610
    2007$284 +4%$2,610
    2006$273 -7.2%$2,610
    2005$294 +1.6%$2,610
    2004$289 +4%$2,610
    2003$278 +7%$2,610
    2002$260 +0.2%$2,610
    2001$259 $2,610
    Find assessor info on the county website

    Neighborhood: Pueblo West

    Nearby schools

    GreatSchools rating
    Schools provided by the listing agent
    • District: 70

    Source: PAR. This data may not be complete. We recommend contacting the local school district to confirm school assignments for this home.

    Sell for more on Zillow
    Get a Zillow Showcase℠ listing at no additional cost and you could sell for .
    $178,500
    2% more
    +$3,570
    With Zillow Showcase(estimated)
    $182,070