Skip main navigation
For sale
  • $339,000

    1038 Sand Dollar Way, Brunswick, GA 31523

    4beds
    2,005sqft
    : 
    Loading
    Get pre-qualified
    Single Family Residence
    Built in 2014
    0.28 Acres Lot
    $331,600 Zestimate®
    $169/sqft
    $-- HOA

    What's special

    Thoughtful details throughoutWell-appointed primary suiteInviting open floor planSeparate showerGorgeous wood flooringPrivate retreatExceptional craftsmanship
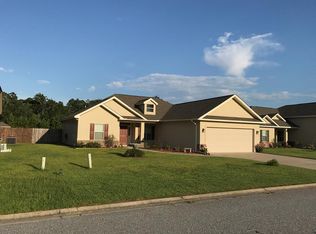
     Nestled in the quiet, gated community of Satilla Sands, this beautiful home is a must-see!  Step inside and discover an inviting open floor plan featuring gorgeous wood flooring, exceptional craftsmanship, and thoughtful details throughout. The spacious living areas flow seamlessly, creating the perfect setting for both everyday living and entertaining.The well-appointed primary suite offers a private retreat with an en-suite bath complete with double vanities, a jetted soaking tub, and a separate shower. Upstairs, the versatile bonus room can serve as a fourth bedroom, media room, home office, or the ultimate man cave.Outside, enjoy a spacious fenced backyard overlooking the lake—perfect for relaxing, entertaining, or simply taking in the peaceful views. Additional highlights include abundant storage space throughout the home and durable epoxy flooring in the garage.  Features You'll Love:  Gated community  Open-concept floor plan  Beautiful wood flooring  Exceptional craftsmanship and details  Spacious primary suite with luxury bath  Bonus room/fourth bedroom option  Abundant storage space  Epoxy-coated garage floor  Fenced backyard overlooking the lake This home offers the perfect blend of comfort, style, and functionality. Schedule your private showing today!
    39 days
    |
    960
    |
    76
    |

    Zillow last checked:

    Listing updated:

    Listed by:

    Melissa Green 912-270-0388,

    Keller Williams Realty Golden Isles

    Source: Scout MLS,MLS#: 2000440

    Loading...

      Facts & features

      Interior

      Bedrooms & bathrooms
      • Bedrooms: 4
      • Bathrooms: 2
      • Full bathrooms: 2
      Heating
      • Heat Pump
      Cooling
      • Central Air, Ceiling Fan(s), Electric, Heat Pump
      Appliances
      • Included: Cooktop, Dishwasher, Electric Range, Microwave, Range, Refrigerator
      • Laundry: Electric Dryer Hookup, Laundry Room
      Features
      • Ceiling Fan(s), Double Vanity, Recessed Lighting, Tray Ceiling(s), Walk-In Closet(s), Separate Shower, Split Plan, Breakfast Bar, Kitchen Island
      • Flooring: Hardwood, Tile
      • Windows: Double Pane Windows
      • Has basement: No
      • Has fireplace: No
      Interior area
      • Total structure area: 2,505
      • Total interior livable area: 2,005 sqft
      Video & virtual tour

      Property

      Parking
      • Total spaces: 2
      • Parking features: Attached
      • Attached garage spaces: 2
      Features
      • Patio & porch: Patio, Porch, Screened
      • Exterior features: Private Yard
      • Fencing: Privacy
      • On waterfront: Yes
      Lot
      • Size: 0.28 Acres
      • Features: Cleared
      Details
      • Parcel number: 0323206

      Construction

      Type & style
      • Home type: SingleFamily
      • Architectural style: Ranch
      • Property subtype: Single Family Residence
      Materials
      • Stucco, Vinyl Siding
      • Foundation: Slab
      • Roof: Composition
      Condition
      • Year built: 2014

      Utilities & green energy

      • Electric: Circuit Breakers
      • Sewer: Public Sewer
      • Water: Public
      • Utilities for property: Underground Utilities

      Community & HOA

      Community
      • Features: Gated
      • Security: Smoke Detector(s)
      • Subdivision: Satilla Sands
      HOA
      • Has HOA: No
      Location
      • Region: Brunswick

      Financial & listing details

      • Price per square foot: $169/sqft
      • Tax assessed value: $304,300
      • Annual tax amount: $3,082
      • Date on market: 6/4/2026

        Estimated market value

        $331,600

        $315,000 - $348,000

        $2,846/mo

        Price history

        DateEventPrice
        6/4/2026Listed for sale$339,000+36.4%$169/sqft
        Source: Scout MLS #2000440 Report a problem
        2/23/2022Sold$248,500+5.7%$124/sqft
        Source: Scout MLS #1632572 Report a problem
        2/16/2021Sold$235,000$117/sqft
        Source: Scout MLS #1623495 Report a problem
        12/16/2020Listed for sale$235,000+4.9%$117/sqft
        Source: Compass360 Realty, Inc. #1623495 Report a problem
        3/6/2020Sold$224,000-0.4%$112/sqft
        Source: Scout MLS #1614926 Report a problem
        3/1/2020Pending sale$225,000$112/sqft
        Source: Berkshire Hathaway HomeServices Hodnett Cooper RE #8707848 Report a problem
        2/7/2020Listed for sale$225,000$112/sqft
        Source: BHHS Hodnett Cooper Real Estate BWK #1614926 Report a problem
        2/6/2020Pending sale$225,000$112/sqft
        Source: BHHS Hodnett Cooper Real Estate BWK #1614926 Report a problem
        12/15/2019Listed for sale$225,000+19.7%$112/sqft
        Source: BHHS Hodnett Cooper Real Estate BWK #1614926 Report a problem
        7/5/2016Sold$187,900$94/sqft
        Source: Public Record Report a problem
        6/1/2016Pending sale$187,900$94/sqft
        Source: Coldwell Banker Platinum Partners #1577659 Report a problem
        3/10/2016Listed for sale$187,900+4.5%$94/sqft
        Source: Coldwell Banker Platinum Partners - BWK #1577659 Report a problem
        12/4/2014Sold$179,880$90/sqft
        Source: Public Record Report a problem

        Public tax history

        YearProperty taxesTax assessment
        2025$3,082 +6.7%$121,720 +6%
        2024$2,889 +12.5%$114,800 +15.5%
        2023$2,568 +3.9%$99,400 +6.2%
        2022$2,471 +26%$93,560 +23.1%
        2021$1,961 $76,000
        2020-- $76,000 +2.4%
        2019$1,777 -3.7%$74,200
        2018$1,846 $74,200 +4.6%
        2017$1,846 $70,960 +3.9%
        2016$1,846 +4.6%$68,320
        2015$1,765 -1.5%$68,320 -8.1%
        2014$1,791 $74,320
        2013-- --
        Find assessor info on the county website

        Monthly payment

        Est. payment

        Payment breakdown

        Explore the cost of this home by adjusting the details. Changes won't be saved.
        All calculations are estimates and provided by Zillow, Inc. for informational purposes only. Actual amounts may vary.
        HOA fees may include property taxes on listings classified as Co-Ops. Contact the listing agent and/or owner for fee details.
        Mortgage interest rates are dependent on a number of factors, including credit score, down payment, and repayment length. Interest rate data provided by Zillow Group Marketplace, Inc. as of 1/1/1970 from various mortgage lenders with which we have lead or other similar arrangements; the Estimated Payment is an average of those rates.
        See how much you could borrow to make a competitive offer.

        Climate risks

        Neighborhood: 31523

        Getting around

        2 / 100
        Car-Dependent
        32 / 100
        Somewhat Bikeable

        Nearby schools

        GreatSchools rating

        A local agent can set up tours, give advice and negotiate with sellers.

        Browse local experts

        Similar homes