Skip main navigation
Sold for $5,675,000
  • Listed by: The Oppenheim Group • Jason Oppenheim • Contact: 310-990-6656
    Bought with: The Oppenheim Group
    $5,675,000

    1038 Santiago Dr, Corona Del Mar, CA 92660

    3beds
    3,866sqft
    Single Family Residence
    Built in 1963
    0.29 Acres Lot
    $5,689,200 Zestimate®
    $1,468/sqft
    $15,226 Estimated rent

    Home value

    $5,689,200

    $5.23M - $6.14M

    $15,226/mo

    Zestimate® history
    Loading
    Loading...

    Owner options

    List your home for rent

    $15,226/mo

    Rent Zestimate®

    Find your next renter with Zillow Rental Manager. Plus, with online applications, you can quickly screen prospective tenants – for free.

    Learn more

    $15,226/mo

    Rent Zestimate®

    Refinance and save

    $35,445/mo

    Est. payment

    Refinancing to a lower rate could help reduce your monthly payments and save thousands over the life of the loan.

    See today's rates

    $35,445/mo

    Est. payment

    Explore your selling options

    Work with a Zillow partner agent

    Leverage their expertise and Zillow's premium Showcase listings to get your home seen by more buyers.

    Get started

    List with your own agent

    Get your home in front of millions of buyers by listing it on Zillow.

    Learn how to do it

    Sell it yourself

    Take full control of how buyers see your home on Zillow by listing For Sale by Owner (FSBO).

    List your home

    What's special

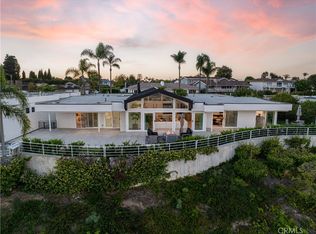
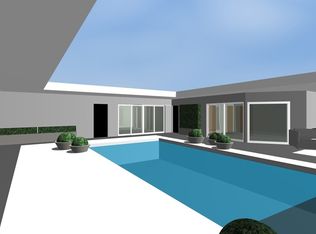
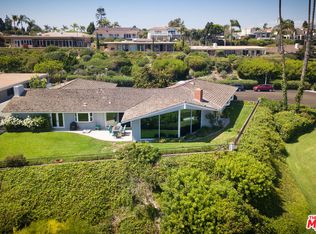
    Perched on one of Dover Shores’ most desirable view lots, this Mediterranean Coastal luxury home captures sweeping, unobstructed views of the Upper Newport Bay, the Back Bay wetlands, and the distant ocean. The main living area is defined by top-to-bottom glass windows and sliding doors that open to the backyard, creating a seamless indoor–outdoor connection and filling the space with natural light and panoramic views. Inside, rich hardwood floors, elegant coffered ceilings, and a fireplace bring sophistication and warmth to the living space. The kitchen features upgraded stainless-steel appliances, a center island, a cozy breakfast nook, and bar-top seating, offering a comfortable and stylish setting for casual dining or gathering with family and friends. A refined library with custom wood built-ins provides a versatile space that can serve as an office, lounge, or whatever best suits the new owner’s lifestyle. The primary suite is a private retreat with its own fireplace, a spacious walk-in closet, and a spa-like bathroom featuring a jetted soaking tub framed by picture windows, a generous walk-in shower, and direct access to the backyard. The outdoor areas are designed for relaxation and hosting, with a built-in BBQ, hot tub, and lush landscaping accented by fruit trees, all set against the peaceful backdrop of the Back Bay. The property is gated for added privacy and security, and the garage includes built-in storage for convenience. Combining refined interiors, a flowing open layout, and one of the most sought-after view settings in Newport Beach, this home offers an exceptional opportunity to experience elevated coastal living at its finest.

    Zillow last checked:

    Listing updated:

    Listed by:

    Jason Oppenheim DRE #01863254 310-990-6656,

    The Oppenheim Group,

    Hannah Van Horn DRE #02094535,

    The Oppenheim Group

    Bought with:

    Jason Oppenheim, DRE #01863254

    The Oppenheim Group

    Fiona Belle, DRE #02172425

    The Oppenheim Group

    Source: CRMLS,MLS#: OC25269144MLS LogoOriginating MLS: California Regional MLS

    Facts & features

    Interior

    Bedrooms & bathrooms
    • Bedrooms: 3
    • Bathrooms: 3
    • Full bathrooms: 2
    • 1/2 bathrooms: 1
    • Main level bathrooms: 3
    • Main level bedrooms: 3
    Rooms
    • Room types: Bedroom, Entry/Foyer, Laundry, Library, Living Room, Primary Bathroom, Primary Bedroom, Office, Dining Room
    Primary bedroom
    • Features: Primary Suite
    Primary bedroom
    • Features: Main Level Primary
    Bedroom
    • Features: All Bedrooms Down
    Bedroom
    • Features: Bedroom on Main Level
    Bathroom
    • Features: Bathtub, Jetted Tub
    Kitchen
    • Features: Kitchen Island
    Heating
    • Central, Forced Air, Fireplace(s)
    Cooling
    • Central Air
    Appliances
    • Included: Freezer, Gas Cooktop, Gas Oven, Gas Range
    • Laundry: Washer Hookup, Gas Dryer Hookup, Laundry Room
    Features
    • Breakfast Bar, Built-in Features, Breakfast Area, Crown Molding, Separate/Formal Dining Room, Eat-in Kitchen, Pantry, All Bedrooms Down, Bedroom on Main Level, Main Level Primary, Primary Suite
    • Flooring: Wood
    • Doors: Sliding Doors
    • Has fireplace: Yes
    • Fireplace features: Family Room, Library
    • Common walls with other units/homes: No Common Walls
    Interior area
    • Total interior livable area: 3,866 sqft

    Property

    Parking
    • Total spaces: 5
    • Parking features: Direct Access, Garage, Gated
    • Attached garage spaces: 2
    • Uncovered spaces: 3
    Features
    • Levels: One
    • Stories: 1
    • Entry location: ground level
    • Patio & porch: Patio, Wood
    • Exterior features: Lighting, Fire Pit
    • Pool features: None
    • Has spa: Yes
    • Spa features: In Ground, Private
    • Has view: Yes
    • View description: Bay, Back Bay, Bluff, Coastline
    • Has water view: Yes
    • Water view: Bay,Back Bay,Coastline
    Lot
    • Size: 0.29 Acres
    • Features: Back Yard
    Details
    • Parcel number: 11770207
    • Special conditions: Standard

    Construction

    Type & style
    • Home type: SingleFamily
    • Property subtype: Single Family Residence
    Condition
    • New construction: No
    • Year built: 1963

    Utilities & green energy

    • Sewer: Public Sewer
    • Water: Public

    Community & HOA

    Community
    • Features: Biking, Hiking, Street Lights, Sidewalks
    • Security: Security Gate
    • Subdivision: Dover Shores (Dsam)
    Location
    • Region: Corona Del Mar

    Financial & listing details

    • Price per square foot: $1,468/sqft
    • Tax assessed value: $944,521
    • Date on market: 12/2/2025
    • Cumulative days on market: 10 days
    • Listing terms: Cash,Cash to Existing Loan,Cash to New Loan,Conventional,1031 Exchange

    Price history

    DateEventPrice
    1/2/2026Sold$5,675,000+13.6%$1,468/sqft
    Source: CRMLS #OC25269144 Report a problem
    12/14/2025Pending sale$4,995,000$1,292/sqft
    Source: CRMLS #OC25269144 Report a problem
    12/3/2025Listed for sale$4,995,000$1,292/sqft
    Source: CRMLS #OC25269144 Report a problem

    Public tax history

    YearProperty taxesTax assessment
    2026-- $944,521 +2%
    2025$10,034 +1.6%$926,001 +2%
    2024$9,872 +2.4%$907,845 +2%
    2023$9,637 +1.7%$890,045 +2%
    2022$9,473 +2%$872,594 +2%
    2021$9,291 +1%$855,485 +1%
    2020$9,201 $846,714 +2%
    2019$9,201 +2.1%$830,112 +2%
    2018$9,014 +3.9%$813,836 +2%
    2017$8,678 $797,879 +2%
    2016$8,678 +2.3%$782,235 +1.5%
    2015$8,484 +3.4%$770,486 +2%
    2014$8,203 $755,394 +0.5%
    2013-- $751,981 +2%
    2012-- $737,237 +2%
    2011-- $722,782 +0.8%
    2010-- $717,381 -0.2%
    2009-- $719,087 +2%
    2008-- $704,988 +2%
    2007-- $691,165 +5%
    2006-- $658,369 +2.9%
    2005-- $639,840 +2%
    2004-- $627,295 +1.9%
    2003-- $615,799 +2%
    2002-- $603,725 +2%
    2001$6,028 +2.6%$591,888 +2%
    2000$5,875 $580,283
    Find assessor info on the county website

    Neighborhood: 92660

    Nearby schools

    GreatSchools rating
    Get a cash offer in 3 minutes
    Find out how much your home could sell for in as little as 3 minutes with a no-obligation cash offer.
    Estimated market value
    $5,689,200
    Get a cash offer in 3 minutes
    Find out how much your home could sell for in as little as 3 minutes with a no-obligation cash offer.
    Estimated market value
    $5,689,200