This large, 3 bedroom/2 bath home plus out buildings sit on 2.64 acres in Indian Hills, boasts a 2-road access, and has all the makings of a comfortable family compound. The updated kitchen, which sports solid wood cabinets, granite countertops and a cozy breakfast bar, adjoins a spacious designated dining area. The home's common area also includes a dining room as well as a living room which accesses yet another family room through a set of sliding doors. The master bedroom has a walk-in closet while both the impressive ensuite and 2nd bathroom are well appointed and sport designer finishes and tile. The footprint of the property allowed the home (with metal roof) to be built back off the road, surrounded by magnificent old oaks and fronted by a circular drive. While the home itself has an attached 2 car garage, which houses the washer/dryer, another CBS outbuilding (1150 sq. ft) is also located on the property. This 3-bay building is capable of housing an RV and can also be used for storage or as a workshop. Additionally, a spacious screened-in gazebo (with a concrete floor), is ideally situated in the shade and can also be found in the backyard, as well as a small storage shed.
Contingent financing
$425,000
1038 Seminole Cir, Moore Haven, FL 33471
3beds
2,138sqft
Single Family Residence
Built in 1981
2.64 Acres Lot
$-- Zestimate®
$199/sqft
$-- HOA
What's special
- 550 days |
- 141 |
- 5 |
Zillow last checked:
Listing updated:
Listed by:
Alex DeStefano 239-687-9942,
Coldwell Banker Belle Realty
Source: Florida Gulf Coast MLS,MLS#: 225006954 Originating MLS: Florida Gulf Coast
Originating MLS: Florida Gulf CoastFacts & features
Interior
Bedrooms & bathrooms
- Bedrooms: 3
- Bathrooms: 2
- Full bathrooms: 2
Rooms
- Room types: Bathroom, Den, Family Room, Florida Room, Guest Quarters, Screened Porch, Workshop
Heating
- Central, Electric
Cooling
- Central Air, Ceiling Fan(s), Electric
Appliances
- Included: Dryer, Dishwasher, Electric Cooktop, Freezer, Disposal, Microwave, Range, Refrigerator, Self Cleaning Oven, Water Purifier, Washer, Water Softener
- Laundry: Washer Hookup, Dryer Hookup, In Garage
Features
- Breakfast Bar, Bedroom on Main Level, Breakfast Area, Separate/Formal Dining Room, Eat-in Kitchen, Main Level Primary, Shower Only, Separate Shower, Cable TV, Walk-In Closet(s), Workshop, Bathroom, Den, Family Room, Florida Room, Guest Quarters, Screened Porch, Workshop
- Flooring: Tile
- Windows: Single Hung
Interior area
- Total structure area: 2,920
- Total interior livable area: 2,138 sqft
Video & virtual tour
Property
Parking
- Total spaces: 5
- Parking features: Attached, Garage, Garage Door Opener
- Attached garage spaces: 5
Features
- Stories: 1
- Patio & porch: Lanai, Patio, Porch, Screened
- Exterior features: None, Patio, Room For Pool, Storage
- Has view: Yes
- View description: Trees/Woods
- Waterfront features: None
Lot
- Size: 2.64 Acres
- Features: Oversized Lot
Details
- Additional structures: Gazebo, Outbuilding
- Parcel number: S284231002000A0020
- Lease amount: $0
- Other equipment: Reverse Osmosis System
Construction
Type & style
- Home type: SingleFamily
- Architectural style: Other,Ranch,One Story
- Property subtype: Single Family Residence
Materials
- Block, Concrete, Stucco
- Roof: Metal
Condition
- Resale
- Year built: 1981
Utilities & green energy
- Sewer: Septic Tank
- Water: Well
- Utilities for property: Cable Available
Community & HOA
Community
- Features: Non-Gated
- Security: Smoke Detector(s)
- Condo and coop fee: $0
- Membership fee: $0
- Subdivision: INDIAN HILLS
HOA
- Has HOA: No
- Amenities included: None
- Services included: None
Location
- Region: Moore Haven
Financial & listing details
- Price per square foot: $199/sqft
- Tax assessed value: $302,242
- Annual tax amount: $1,624
- Date on market: 1/17/2025
- Cumulative days on market: 730 days
- Listing terms: All Financing Considered,Cash
- Ownership: Single Family
- Contingency: Financing
- Road surface type: Paved
Estimated market value
Not available
Estimated sales range
Not available
$1,769/mo
Price history
| Date | Event | Price |
|---|---|---|
| 6/15/2026 | Pending sale | $425,000$199/sqft |
Source:  Florida Gulf Coast MLS #225006954 Report a problem Florida Gulf Coast MLS #225006954 Report a problem | ||
| 3/20/2026 | Price change | $425,000-7.6%$199/sqft |
Source: Florida Gulf Coast MLS #225006954 Report a problem | ||
| 5/29/2025 | Price change | $460,000-9.8%$215/sqft |
Source:  SWFLMLS #225006954 Report a problem SWFLMLS #225006954 Report a problem | ||
| 1/17/2025 | Listed for sale | $510,000$239/sqft |
Source: SWFLMLS #225006954 Report a problem | ||
| 10/29/2024 | Listing removed | $510,000-4.7%$239/sqft |
Source: SWFLMLS #224057319 Report a problem | ||
| 7/8/2024 | Listed for sale | $535,000-2.7%$250/sqft |
Source: SWFLMLS #224057319 Report a problem | ||
| 5/12/2024 | Listing removed | -- |
Source: SWFLMLS #223065907 Report a problem | ||
| 2/9/2024 | Listing removed | $549,900-5.2%$257/sqft |
Source: SWFLMLS #223065907 Report a problem | ||
| 1/9/2024 | Price change | $579,900-3.3%$271/sqft |
Source:  Florida Gulf Coast MLS #223065907 Report a problem Florida Gulf Coast MLS #223065907 Report a problem | ||
| 10/9/2023 | Price change | $599,900-4%$281/sqft |
Source: Florida Gulf Coast MLS #223065907 Report a problem | ||
| 9/11/2023 | Listed for sale | $625,000$292/sqft |
Source: Florida Gulf Coast MLS #223065907 Report a problem | ||
Public tax history
| Year | Property taxes | Tax assessment |
|---|---|---|
| 2025 | $1,700 +4.6% | $144,216 +2.9% |
| 2024 | $1,624 -2.1% | $140,152 +3% |
| 2023 | $1,659 +4.1% | $136,070 +3% |
| 2022 | $1,594 +0.6% | $132,107 +3% |
| 2021 | $1,584 +1.8% | $128,259 +1.4% |
| 2020 | $1,556 | $126,488 +2.3% |
| 2019 | $1,556 +6.5% | $123,644 +2.7% |
| 2018 | $1,461 +3.2% | $120,444 +2.1% |
| 2017 | $1,415 +0.9% | $117,967 +2.1% |
| 2016 | $1,403 | $115,541 +0.4% |
| 2015 | $1,403 -3.1% | $115,028 -1.3% |
| 2014 | $1,448 | $116,581 -3.9% |
| 2013 | -- | $121,356 -2.1% |
| 2012 | -- | $123,946 +3% |
| 2011 | -- | $120,336 +1.5% |
| 2010 | -- | $118,558 +2.7% |
| 2009 | -- | $115,441 +0.1% |
| 2008 | -- | $115,326 +3.6% |
| 2007 | -- | $111,277 +2.5% |
| 2006 | -- | $108,563 +3% |
| 2005 | -- | $105,401 +3% |
| 2004 | -- | $102,331 +1.9% |
| 2003 | -- | $100,423 +1% |
| 2002 | -- | $99,408 +0.4% |
| 2001 | -- | $99,056 +0% |
| 2000 | -- | $99,009 |
Find assessor info on the county website
Monthly payment
Est. payment
Payment breakdown
Explore the cost of this home by adjusting the details. Changes won't be saved.Climate risks
Neighborhood: 33471
Nearby schools
GreatSchools rating
- 3/10Glades Virtual Instruction ProgramGrades: K-12Distance: 8.2 mi
- NAGlades Virtual FranchiseGrades: 7-12Distance: 8.2 mi
- 5/10Moore Haven Elementary SchoolGrades: PK-5Distance: 8.3 mi
- $321,8003 bd2 ba1.9k sqft2344 Indian Hills Dr, Moore Haven, FL 33471Off Market
- $---- bd-- ba-- sqft3740 Indian Hills Dr SW, Moore Haven, FL 33471Off Market
- $379,6003 bd2 ba1.4k sqft1026 Indian Mound Rd, Moore Haven, FL 33471Off Market
- $392,5003 bd3 ba1.6k sqft1227 Northside Rd, Moore Haven, FL 33471Off Market

- $45,0000.43 Acres1178 Northside Rd, Moore Haven, FL 33471Pending
- $13,500-- bd-- ba-- sqft1103 Indian Mound Rd, Moore Haven, FL 33471Off Market
- $319,3003 bd2 ba1.6k sqft8115 Indian Mound Rd SW, Moore Haven, FL 33471Off Market
- $327,3003 bd2 ba1.8k sqft2294 Indian Hills Dr, Moore Haven, FL 33471Off Market
A local agent can set up tours, give advice and negotiate with sellers.
Similar homes
- $435,0003 bd3 ba2.3k sqft1121 River Road, Moore Haven, FL 33471For Sale
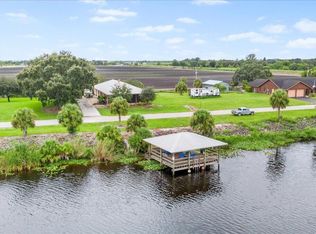
 MLS ID #B26051176, Jack Padillo, RE/MAX Prestige Realty/RPB. BeachesMLS
 - $499,0004 bd4 ba2.9k sqft2032 Ortona Locks Rd, Moore Haven, FL 33471For Sale
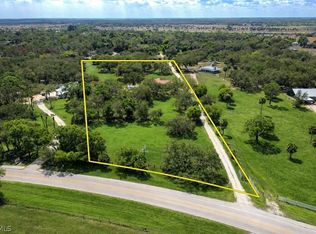
 MLS ID #2026011002, Stephanie Diogo, Weatherford Realty Group LLC. Florida Gulf Coast MLS
 - $425,0004 bd2 ba1.9k sqft340 S Arboleda Street, Clewiston, FL 33440For Sale
 MLS ID #B26049512, Rolando Gonzalez, Keller Williams Realty - Welli. BeachesMLS
 - $409,0003 bd2 ba2.3k sqft140 N Brida St, Clewiston, FL 33440For Sale
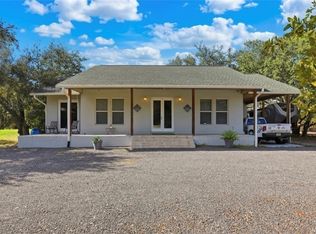 MLS ID #2026020180, Andrea Garcia, Marzucco Real Estate. Florida Gulf Coast MLS
 - $299,9003 bd2 ba1.5k sqftOrtona, Moore Haven, FL 33471For Sale
 MLS ID #A11946620, Gregory Bone, Southern Heritage Real Estate. MIAMI
 - $349,9003 bd2 ba1.1k sqft13312 Tangelo Ave, Clewiston, FL 33440For SaleMLS ID #2026023922, Kyle Deodat, Achievers Real Estate Services. Florida Gulf Coast MLS
- $387,9003 bd2 ba2k sqft8004 Vega Ct, Labelle, FL 33935For SaleMLS ID #2026014086, Greg Bone, Southern Heritage Real Estate. Florida Gulf Coast MLS
- $350,0003 bd2 ba1.7k sqft550 Caloosa Estates Dr, Labelle, FL 33935For SaleMLS ID #2026020347, Denise Walker, Southern Heritage Real Estate. Florida Gulf Coast MLS
- $354,9003 bd2 ba2.2k sqft780 Oklahoma Ave, Labelle, FL 33935For SaleMLS ID #2026009239, Jennifer Rodriguez, Riverside Real Estate Inc. Florida Gulf Coast MLS
- $525,0004 bd2 ba1.9k sqft545 N Isora St, Clewiston, FL 33440For SaleMLS ID #2026022024, Lisa Walker, Sugar Realty, Inc.. Florida Gulf Coast MLS
- $460,0004 bd2 ba1.9k sqft221 De Soto Ave, Clewiston, FL 33440For SaleMLS ID #2025013665, Stacy Garcia, Uptown Property Services, LLC. Florida Gulf Coast MLS
- $474,5003 bd2 ba1k sqft220 N Sendero Street, Clewiston, FL 33440For SaleMLS ID #B26046032, Deirdre Kemp, Coldwell Banker/ WPB. BeachesMLS
- $300,0003 bd2 ba1.7k sqft975 Caloosa Estates Dr, Labelle, FL 33935For SaleMLS ID #2026020405, Malissa Crawford, Compass Florida, LLC. Florida Gulf Coast MLS
- $399,9904 bd2 ba1.6k sqft111 E Sugarland Cir, Clewiston, FL 33440For SaleMLS ID #2026023846, Moe Mossa, Savvy Avenue, LLC. Florida Gulf Coast MLS
- $330,0003 bd2 ba1.3k sqft7081 Brazil Cir, Labelle, FL 33935For SaleMLS ID #2026030503, Rhonda Milligan, The Keyes Company. Florida Gulf Coast MLS
- $280,0003 bd2 ba1.7k sqft420 Grant St, Labelle, FL 33935For SaleMLS ID #2026030400, Karla Timms, SWFL Legacy Realty Group LLC. Florida Gulf Coast MLS
- $499,0004 bd2 ba1.7k sqft3700 Fort Adams Ave, Fort Denaud, FL 33935For SaleMLS ID #2026024950, Monica Villa, SWFL Legacy Realty Group LLC. Florida Gulf Coast MLS
- $380,0003 bd2 ba1.5k sqft1478 Jay Ter, Labelle, FL 33935For SaleMLS ID #2026005719, Leydiana Perez, Starlink Realty, Inc. Florida Gulf Coast MLS
- $235,0003 bd2 ba1.2k sqft230 N Brida St, Clewiston, FL 33440For SaleMLS ID #2026024174, Rolando Gonzalez, Keller Williams Realty Wellington. Florida Gulf Coast MLS
- $485,0003 bd2 ba2.1k sqft1023 Caribbean Avenue, Clewiston, FL 33440For SaleMLS ID #B26000670, Jack Padillo, RE/MAX Prestige Realty/RPB. BeachesMLS
