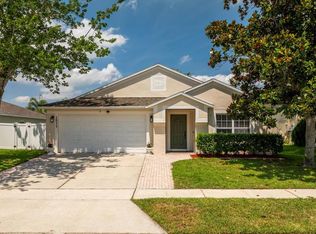
Introducing 1038 Seneca Falls Dr, a captivating pool home in the gated community of Glenmore Chase within the sought-after Waterford Chase East subdivision. Priced at an enticing $555,000, this remarkable property is bound to steal your heart. Step into a meticulously maintained residence boasting an impressive 3,022 square feet of living space, where comfort and style converge effortlessly. As you enter, you'll be greeted by a grand foyer that gracefully separates the formal living and dining areas. An expansive family room awaits to the right, seamlessly integrated with the well-appointed kitchen. The kitchen is a culinary haven adorned with maple cabinets, crown molding, a tiled backsplash, and stainless steel appliances. Downstairs, discover the convenience of a large walk-in pantry and a half bathroom adjacent to the dinette area. Picture yourself enjoying breakfast while overlooking the screened-in lanai, offering delightful views of the inviting saltwater pool through elegant French doors. The second floor reveals a spacious loft area, perfect for relaxation or entertainment. Five generously sized bedrooms await, providing ample space for the family. Both upstairs bathrooms feature dual sinks, catering to your everyday needs. Situated on an expansive lot, this property offers a fenced-in backyard and meticulously manicured landscaping, creating a serene and private oasis for outdoor gatherings. With the added convenience of two newer HVAC units, a two-car garage, a driveway, and additional on-street parking, this home effortlessly combines practicality with luxury. The roof was replaced in 2015, ensuring peace of mind for years. Take advantage of the opportunity to make this exquisite residence your own. Schedule your private showing today, as properties of this caliber are in high demand. Act now and turn your dreams into reality at 1038 Seneca Falls Dr!
Sold for $555,000
$555,000
1038 SENECA FALLS DRIVE, ORLANDO, FL 32828
5beds
3,022sqft
Single Family Residence
Built in 2001
9,360 Square Feet Lot
$583,100 Zestimate®
$184/sqft
$3,212 Estimated rent
Home value
$583,100
$554,000 - $612,000
$3,212/mo
Zestimate® history
Owner options
List your home for rent
$3,212/mo
Rent Zestimate®
Find your next renter with Zillow Rental Manager. Plus, with online applications, you can quickly screen prospective tenants – for free.
$3,212/mo
Rent Zestimate®
Refinance and save
$4,062/mo
Est. payment
Refinancing to a lower rate could help reduce your monthly payments and save thousands over the life of the loan.
$4,062/mo
Est. payment
Explore your selling options
Work with a Zillow partner agent
Leverage their expertise and Zillow's premium Showcase listings to get your home seen by more buyers.
Get startedList with your own agent
Get your home in front of millions of buyers by listing it on Zillow.
Learn how to do itSell it yourself
Take full control of how buyers see your home on Zillow by listing For Sale by Owner (FSBO).
List your homeWhat's special
Fenced-in backyardScreened-in lanaiCrown moldingMaintained residenceDual sinksGrand foyerHalf bathroom
Zillow last checked:
Listing updated:
Listed by:
Michael Bellamy 407-758-6919,
REDFIN CORPORATION 407-708-9747
Bought with:
Liza Farzati, 3516200
EXP REALTY LLC
Source: Stellar MLS,MLS#: O6126778 Originating MLS: Orlando Regional
Originating MLS: Orlando Regional
Facts & features
Interior
Bedrooms & bathrooms
- Bedrooms: 5
- Bathrooms: 3
- Full bathrooms: 2
- 1/2 bathrooms: 1
Rooms
- Room types: Bonus Room, Dining Room
Primary bedroom
- Features: Ceiling Fan(s), Walk-In Closet(s)
- Level: Second
- Dimensions: 13x21
Bedroom 2
- Features: Built-in Closet
- Level: Second
- Dimensions: 10x12
Bedroom 3
- Features: Built-in Closet
- Level: Second
- Dimensions: 13x12
Bedroom 4
- Features: Built-in Closet
- Level: Second
- Dimensions: 14x13
Bedroom 5
- Features: Built-in Closet
- Level: Second
- Dimensions: 12x12
Primary bathroom
- Features: Dual Sinks, Garden Bath, Tub with Separate Shower Stall
- Level: Second
- Dimensions: 7x7
Dining room
- Level: First
Family room
- Level: Second
- Dimensions: 20x21
Kitchen
- Features: Pantry
- Level: First
- Dimensions: 20x10
Living room
- Features: Ceiling Fan(s)
- Level: First
- Dimensions: 14x12
Loft
- Features: Ceiling Fan(s)
- Level: Second
- Dimensions: 18x17
Heating
- Central
Cooling
- Central Air
Appliances
- Included: Convection Oven, Dishwasher, Disposal, Electric Water Heater, Exhaust Fan, Ice Maker, Range Hood, Refrigerator, Water Softener
- Laundry: Inside, Laundry Closet
Features
- Ceiling Fan(s), Eating Space In Kitchen, Kitchen/Family Room Combo, Open Floorplan, Solid Surface Counters, Solid Wood Cabinets, Thermostat, Walk-In Closet(s)
- Flooring: Ceramic Tile, Laminate
- Doors: French Doors
- Windows: Window Treatments
- Has fireplace: No
Interior area
- Total structure area: 3,589
- Total interior livable area: 3,022 sqft
Property
Parking
- Total spaces: 2
- Parking features: Driveway, Garage Door Opener, On Street
- Attached garage spaces: 2
- Has uncovered spaces: Yes
Features
- Levels: Two
- Stories: 2
- Patio & porch: Covered, Enclosed, Rear Porch, Screened
- Exterior features: Irrigation System, Lighting, Rain Gutters, Sidewalk
- Has private pool: Yes
- Pool features: Gunite, In Ground, Lighting, Salt Water
- Fencing: Fenced,Vinyl
Lot
- Size: 9,360 Square Feet
- Features: City Lot, Sidewalk
Details
- Parcel number: 252231900400290
- Zoning: P-D
- Special conditions: None
Construction
Type & style
- Home type: SingleFamily
- Property subtype: Single Family Residence
Materials
- Block, Stucco
- Foundation: Block
- Roof: Shingle
Condition
- New construction: No
- Year built: 2001
Utilities & green energy
- Sewer: Public Sewer
- Water: Public
- Utilities for property: BB/HS Internet Available, Cable Connected, Electricity Connected, Sewer Connected, Street Lights, Underground Utilities, Water Available
Community & HOA
Community
- Features: Gated Community - No Guard, Park, Playground, Sidewalks
- Security: Gated Community, Smoke Detector(s)
- Pet fee: $0 monthly
- Subdivision: WATERFORD CHASE EAST PH 01A VILLAGE A
HOA
- Has HOA: Yes
- Amenities included: Basketball Court, Gated, Park, Playground, Tennis Court(s)
- HOA fee: $75 monthly
- HOA name: Nexus Community Management
- HOA phone: 321-315-0501
Location
- Region: Orlando
Financial & listing details
- Price per square foot: $184/sqft
- Tax assessed value: $494,154
- Annual tax amount: $4,806
- Date on market: 7/20/2023
- Cumulative days on market: 15 days
- Listing terms: Cash,Conventional,FHA,VA Loan
- Ownership: Fee Simple
- Total actual rent: 0
- Electric utility on property: Yes
- Road surface type: Paved, Asphalt
Price history
| Date | Event | Price |
|---|---|---|
| 9/5/2023 | Sold | $555,000$184/sqft |
Source:  Stellar MLS #O6126778 Report a problem Stellar MLS #O6126778 Report a problem | ||
| 8/7/2023 | Pending sale | $555,000$184/sqft |
Source: Stellar MLS #O6126778 Report a problem | ||
| 7/20/2023 | Listed for sale | $555,000+15.6%$184/sqft |
Source: Stellar MLS #O6126778 Report a problem | ||
| 11/8/2021 | Listing removed | -- |
Source: Stellar MLS #O5962646 Report a problem | ||
| 9/29/2021 | Pending sale | $480,000+43.3%$159/sqft |
Source: Stellar MLS #O5962646 Report a problem | ||
| 7/13/2018 | Sold | $335,000-1.5%$111/sqft |
Source: Public Record Report a problem | ||
| 5/16/2018 | Listed for sale | $340,000-3.7%$113/sqft |
Source: PALMER SCOTT PROPERTIES LLC #O5707806 Report a problem | ||
| 10/1/2015 | Listing removed | $1,995$1/sqft |
Source: Zillow Rental Network Report a problem | ||
| 9/30/2015 | Price change | $1,995-13.1%$1/sqft |
Source: Zillow Rental Network Report a problem | ||
| 9/9/2015 | Listed for rent | $2,295$1/sqft |
Source: Avalon Management, Inc. Report a problem | ||
| 4/18/2006 | Sold | $353,000$117/sqft |
Source: Public Record Report a problem | ||
Public tax history
| Year | Property taxes | Tax assessment |
|---|---|---|
| 2024 | $8,256 +66% | $494,154 +44.3% |
| 2023 | $4,972 +3.5% | $342,535 +3% |
| 2022 | $4,806 +1.5% | $332,558 +3% |
| 2021 | $4,733 +0.8% | $322,872 +1.4% |
| 2020 | $4,696 -2.2% | $318,414 -0.8% |
| 2019 | $4,800 +15.6% | $321,004 +15.6% |
| 2018 | $4,151 | $277,765 +2.1% |
| 2017 | $4,151 +1.4% | $272,052 -7.5% |
| 2016 | $4,093 -21.1% | $294,085 +4.3% |
| 2015 | $5,187 +77.5% | $282,050 +25.8% |
| 2014 | $2,922 +2.3% | $224,263 +19.6% |
| 2013 | $2,856 +0.6% | $187,452 +1.2% |
| 2012 | $2,838 -3.7% | $185,319 -2.9% |
| 2011 | $2,948 -2.7% | $190,934 -5.1% |
| 2010 | $3,028 | $201,212 -14.2% |
| 2009 | -- | $234,456 -20% |
| 2008 | $4,398 -15.3% | $293,119 -11.6% |
| 2007 | $5,193 +75.5% | $331,546 +16.8% |
| 2006 | $2,958 +0.7% | $283,812 +43.9% |
| 2005 | $2,938 +4.7% | $197,192 +7.2% |
| 2004 | $2,807 +0.4% | $183,897 +9.3% |
| 2003 | $2,797 +2.7% | $168,251 +3.1% |
| 2002 | $2,722 +2168% | $163,132 +2510.1% |
| 2001 | $120 | $6,250 |
Find assessor info on the county website
Neighborhood: Alafaya
Nearby homes
- $474,9994 bd2 ba1.9k sqft1034 Seneca Falls Dr, Orlando, FL 32828Sold
- $541,8004 bd2 ba2.5k sqft1104 Seneca Falls Dr, Orlando, FL 32828Off Market

- $424,3003 bd2 ba1.6k sqft1030 Seneca Falls Dr, Orlando, FL 32828Off Market
- $620,7005 bd4 ba3.4k sqft938 Lilac Trace Ln, Orlando, FL 32828Off Market

- $470,4004 bd2 ba2.3k sqft932 Lilac Trace Ln, Orlando, FL 32828Off Market
- $442,1004 bd2 ba2k sqft944 Lilac Trace Ln, Orlando, FL 32828Off Market
- $588,2006 bd4 ba3.5k sqft1113 Seneca Falls Dr, Orlando, FL 32828Off Market
- $514,6004 bd2 ba2k sqft926 Lilac Trace Ln, Orlando, FL 32828Off Market
Nearby schools
GreatSchools rating
- 8/10Camelot Elementary SchoolGrades: PK-5Distance: 0.4 mi
- 8/10Timber Springs MiddleGrades: 6-8Distance: 2.2 mi
- 7/10Timber Creek High SchoolGrades: 9-12Distance: 2.1 mi
Get a cash offer in 3 minutes
Find out how much your home could sell for in as little as 3 minutes with a no-obligation cash offer.
Estimated market value
$583,100
Get a cash offer in 3 minutes
Find out how much your home could sell for in as little as 3 minutes with a no-obligation cash offer.
Estimated market value
$583,100
- Florida
- Orange County
- Orlando
- 32828
- Alafaya
- 1038 SENECA FALLS DRIVE
Nearby cities
Nearby neighborhoods
Nearby zip codes
Other Orlando Topics
