Skip main navigation
Closed
  • $720,000

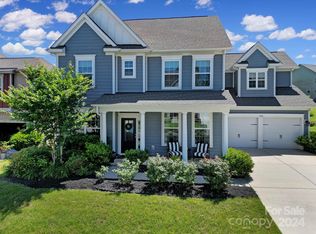
    1038 Shorthill Ln, Fort Mill, SC 29715

    5beds
    3,631sqft
    Single Family Residence
    Built in 2017
    0.2 Acres Lot
    $770,100 Zestimate®
    $198/sqft
    $3,540 Estimated rent

    Home value

    $770,100

    $732,000 - $809,000

    $3,540/mo

    Zestimate® history
    Loading
    Loading...

    Owner options

    List your home for rent

    $3,540/mo

    Rent Zestimate®

    Find your next renter with Zillow Rental Manager. Plus, with online applications, you can quickly screen prospective tenants – for free.

    Learn more

    $3,540/mo

    Rent Zestimate®

    Refinance and save

    $4,140/mo

    Est. payment

    Refinancing to a lower rate could help reduce your monthly payments and save thousands over the life of the loan.

    See today's rates

    $4,140/mo

    Est. payment

    Explore your selling options

    Work with a Zillow partner agent

    Leverage their expertise and Zillow's premium Showcase listings to get your home seen by more buyers.

    Get started

    List with your own agent

    Get your home in front of millions of buyers by listing it on Zillow.

    Learn how to do it

    Sell it yourself

    Take full control of how buyers see your home on Zillow by listing For Sale by Owner (FSBO).

    List your home

    What's special

    Office spaceExpansive bonus roomFormal livingVersatile floor planJack and jill bathroomModern kitchenScenic walking trails
    This home exemplifies modern living with style. This home offers a versatile floor plan, including a formal living or office space that adapts to your needs. The dedicated dining room sets the stage for holiday gathering and memorable meals.The heart of the home is the modern kitchen, equipped with a gas cooktop, granite countertops, and an island with breakfast bar, making meal prep enjoyable. Discover an expansive bonus room, which can easily serve as a 5th bedroom. This floor plan is well thought out with a Jack and Jill bathroom offering privacy and efficiency. Step out into the (320 sq) 4 season sunroom that expands your living area to the outdoors, perfect for relaxing or entertaining. Waterside at the Catawba boasts scenic walking trails and community amenities ensuring an exceptional lifestyle. Whether working from home, hosting gatherings, or simply seeking a comfortable retreat, this property has it all.

    Zillow last checked:

    Listing updated:

    Listing Provided by:

    Tammy Soprano tammysoprano12@gmail.com,

    Southern Nest Realty Inc

    Bought with:

    Cathy Miller

    Coldwell Banker Realty

    Source: Canopy MLS as distributed by MLS GRID,MLS#: 4064204MLS Logo

    Facts & features

    Interior

    Bedrooms & bathrooms
    • Bedrooms: 5
    • Bathrooms: 4
    • Full bathrooms: 3
    • 1/2 bathrooms: 1
    • Main level bedrooms: 1
    Primary bedroom
    • Level: Main
    Primary bedroom
    • Level: Main
    Bedroom s
    • Level: Upper
    Bedroom s
    • Level: Upper
    Bedroom s
    • Level: Upper
    Bedroom s
    • Level: Upper
    Bedroom s
    • Level: Upper
    Bedroom s
    • Level: Upper
    Bathroom half
    • Level: Main
    Bathroom full
    • Level: Main
    Bathroom full
    • Level: Upper
    Bathroom full
    • Level: Upper
    Bathroom half
    • Level: Main
    Bathroom full
    • Level: Main
    Bathroom full
    • Level: Upper
    Bathroom full
    • Level: Upper
    Other
    • Level: Upper
    Other
    • Level: Upper
    Dining room
    • Level: Main
    Dining room
    • Level: Main
    Great room
    • Level: Main
    Great room
    • Level: Main
    Laundry
    • Level: Main
    Laundry
    • Level: Main
    Living room
    • Level: Main
    Living room
    • Level: Main
    Heating
    • Electric
    Cooling
    • Central Air
    Appliances
    • Included: Dishwasher, Disposal, Microwave, Refrigerator, Washer/Dryer
    • Laundry: Laundry Room, Main Level
    Features
    • Breakfast Bar, Kitchen Island, Pantry, Walk-In Closet(s), Walk-In Pantry, Wet Bar
    • Flooring: Carpet, Tile, Vinyl
    • Has basement: No
    • Fireplace features: Gas, Great Room
    Interior area
    • Total structure area: 3,631
    • Total interior livable area: 3,631 sqft
    • Finished area above ground: 3,631
    • Finished area below ground: 0

    Property

    Parking
    • Total spaces: 2
    • Parking features: Attached Garage, Garage on Main Level
    • Attached garage spaces: 2
    Features
    • Levels: Two
    • Stories: 2
    • Patio & porch: Other
    • Fencing: Fenced
    Lot
    • Size: 0.20 Acres
    • Dimensions: 135 x 65
    Details
    • Parcel number: 0201301728
    • Zoning: Res
    • Special conditions: Standard

    Construction

    Type & style
    • Home type: SingleFamily
    • Property subtype: Single Family Residence
    Materials
    • Hardboard Siding
    • Foundation: Slab
    Condition
    • New construction: No
    • Year built: 2017

    Utilities & green energy

    • Sewer: Public Sewer
    • Water: City

    Community & neighborhood

    Location
    • Region: Fort Mill
    • Subdivision: Waterside at the Catawba

    Other

    Other facts
    • Listing terms: Cash,Conventional,FHA,VA Loan
    • Road surface type: Concrete

    Price history

    DateEventPrice
    10/12/2023Sold$720,000$198/sqft
    Source: Canopy MLS as distributed by MLS GRID #4064204 Report a problem
    9/15/2023Pending sale$720,000$198/sqft
    Source: Canopy MLS as distributed by MLS GRID #4064204 Report a problem
    9/14/2023Listed for sale$720,000+83%$198/sqft
    Source: Canopy MLS as distributed by MLS GRID #4064204 Report a problem
    12/28/2017Sold$393,419$108/sqft
    Source: Public Record Report a problem

    Public tax history

    YearProperty taxesTax assessment
    2025$6,809 +2.4%$28,404 -31%
    2024$6,652 +68.5%$41,192 +148.8%
    2023$3,949 +3%$16,553
    2022$3,833 +1064%$16,553 -0.3%
    2021$329 $16,606
    2020-- $16,606 +6.3%
    2019-- $15,620 -33.3%
    2018-- $23,430 +550.8%
    2017-- $3,600

    Find assessor info on the county website

    Neighborhood: 29715

    Nearby schools

    GreatSchools rating
    Schools provided by the listing agent
    • Elementary: River Trail
    • Middle: Forest Creek
    • High: Catawba Ridge

    Source: Canopy MLS as distributed by MLS GRID. This data may not be complete. We recommend contacting the local school district to confirm school assignments for this home.

    Get a cash offer in 3 minutes
    Find out how much your home could sell for in as little as 3 minutes with a no-obligation cash offer.
    Estimated market value
    $770,100
    Get a cash offer in 3 minutes
    Find out how much your home could sell for in as little as 3 minutes with a no-obligation cash offer.
    Estimated market value
    $770,100