Welcome to 1038 Sierra Gorda Drive, a delightful gem nestled in the desired neighborhood of Kennesaw Farms. This inviting home boasts an open floor plan and was thoroughly updated in 2023. With 4 generous bedrooms and 3 well-appointed bathrooms, you’ll find three of the bedrooms are conveniently located on the main floor.
As you step inside, you’ll be greeted by elevated ceilings, gorgeous archways and contemporary custom lighting on dimmers. You’ll notice engineered hardwoods throughout the main level and beautiful updated fixtures. The kitchen is a culinary enthusiast's dream, featuring soft-closed doors and drawers, an oversized quartz island, gas range double ovens and plenty of storage with tall custom cabinets that feature pull out drawers. The living and dining area have a feeling of warmth with a brick fireplace and floor to ceiling custom drapes.
As you head upstairs, the bonus room over the garage provides plenty of space and is complete with a wet bar. There is also a large bedroom and full bath located upstairs. The entertainers dream continues in the backyard with a screened in porch and large freshly painted concrete patio pad. Ample parking is available between the court yard driveway and 3-car garage, and the property offers additional features like a fully fenced in back yard and plenty of usable attic storage. Don’t forget the great community amenities that include an expansive green space steps away, a pool, gym, and playground, all enhancing your lifestyle.
Closed
$695,000
1038 Sierra Gorda Dr, Gallatin, TN 37066
4beds
2,948sqft
Single Family Residence, Residential
Built in 2011
0.3 Acres Lot
$694,900 Zestimate®
$236/sqft
$2,892 Estimated rent
Home value
$694,900
$646,000 - $744,000
$2,892/mo
Zestimate® history
Owner options
List your home for rent
$2,892/mo
Rent Zestimate®
Find your next renter with Zillow Rental Manager. Plus, with online applications, you can quickly screen prospective tenants – for free.
$2,892/mo
Rent Zestimate®
Refinance and save
$4,126/mo
Est. payment
Refinancing to a lower rate could help reduce your monthly payments and save thousands over the life of the loan.
$4,126/mo
Est. payment
Explore your selling options
Work with a Zillow partner agent
Leverage their expertise and Zillow's premium Showcase listings to get your home seen by more buyers.
Get startedList with your own agent
Get your home in front of millions of buyers by listing it on Zillow.
Learn how to do itSell it yourself
Take full control of how buyers see your home on Zillow by listing For Sale by Owner (FSBO).
List your homeWhat's special
Screened in porchOpen floor planUpdated fixturesGas range double ovensEngineered hardwoodsElevated ceilingsGorgeous archways
Zillow last checked:
Listing updated:
Listed by:
Nathan R. Smith 731-413-1899,
Compass,
Morgan Roth Smith 615-476-5064,
Compass
Bought with:
Valerie Roberts, 273447
Fridrich & Clark Realty
Source: RealTracs MLS as distributed by MLS GRID,MLS#: 2901810
Facts & features
Interior
Bedrooms & bathrooms
- Bedrooms: 4
- Bathrooms: 3
- Full bathrooms: 3
- Main level bedrooms: 3
Bedroom 1
- Features: Suite
- Level: Suite
- Area: 300 Square Feet
- Dimensions: 20x15
Bedroom 2
- Features: Extra Large Closet
- Level: Extra Large Closet
- Area: 169 Square Feet
- Dimensions: 13x13
Bedroom 3
- Features: Extra Large Closet
- Level: Extra Large Closet
- Area: 132 Square Feet
- Dimensions: 12x11
Bedroom 4
- Features: Walk-In Closet(s)
- Level: Walk-In Closet(s)
- Area: 154 Square Feet
- Dimensions: 14x11
Living room
- Features: Great Room
- Level: Great Room
- Area: 256 Square Feet
- Dimensions: 16x16
Recreation room
- Area: 375 Square Feet
- Dimensions: 25x15
Heating
- Central, Natural Gas
Cooling
- Central Air, Electric
Appliances
- Included: Double Oven, Electric Oven, Built-In Gas Range, Dishwasher, Disposal, Dryer, Microwave, Refrigerator, Stainless Steel Appliance(s), Washer
- Laundry: Electric Dryer Hookup, Washer Hookup
Features
- Ceiling Fan(s), Entrance Foyer, High Ceilings, Open Floorplan, Pantry, Redecorated, Smart Thermostat, Walk-In Closet(s), Kitchen Island
- Flooring: Carpet, Wood, Tile
- Basement: Crawl Space
- Number of fireplaces: 1
- Fireplace features: Gas, Living Room
Interior area
- Total structure area: 2,948
- Total interior livable area: 2,948 sqft
- Finished area above ground: 2,948
Property
Parking
- Total spaces: 3
- Parking features: Garage Door Opener, Attached
- Attached garage spaces: 3
Features
- Levels: Two
- Stories: 2
- Patio & porch: Patio, Deck, Screened
- Pool features: Association
- Fencing: Back Yard
Lot
- Size: 0.3 Acres
- Dimensions: 85 x 163.27 IRR
Details
- Parcel number: 136G A 01400 000
- Special conditions: Standard
- Other equipment: Air Purifier
Construction
Type & style
- Home type: SingleFamily
- Property subtype: Single Family Residence, Residential
Materials
- Brick
- Roof: Shingle
Condition
- New construction: No
- Year built: 2011
Utilities & green energy
- Sewer: Public Sewer
- Water: Public
- Utilities for property: Electricity Available, Natural Gas Available, Water Available, Underground Utilities
Community & HOA
Community
- Security: Carbon Monoxide Detector(s), Smoke Detector(s)
- Subdivision: Kennesaw Farms Ph 2
HOA
- Has HOA: Yes
- Amenities included: Clubhouse, Fitness Center, Playground, Pool, Sidewalks, Underground Utilities
- Services included: Maintenance Grounds, Recreation Facilities
- HOA fee: $89 monthly
Location
- Region: Gallatin
Financial & listing details
- Price per square foot: $236/sqft
- Tax assessed value: $620,400
- Annual tax amount: $3,025
- Date on market: 6/5/2025
- Electric utility on property: Yes
Price history
| Date | Event | Price |
|---|---|---|
| 7/28/2025 | Sold | $695,000+0.6%$236/sqft |
Source:  RealTracs MLS as distributed by MLS GRID #2901810 Report a problem RealTracs MLS as distributed by MLS GRID #2901810 Report a problem | ||
| 6/10/2025 | Contingent | $691,000$234/sqft |
Source: RealTracs MLS as distributed by MLS GRID #2901810 Report a problem | ||
| 6/5/2025 | Listed for sale | $691,000+25.6%$234/sqft |
Source: RealTracs MLS as distributed by MLS GRID #2901810 Report a problem | ||
| 7/31/2023 | Sold | $550,000+83.3%$187/sqft |
Source: Public Record Report a problem | ||
| 5/13/2014 | Sold | $300,000+0%$102/sqft |
Source: RealTracs MLS as distributed by MLS GRID #1529019 Report a problem | ||
| 4/3/2014 | Listed for sale | $299,938+0%$102/sqft |
Source: RE/MAX Carriage House #1529019 Report a problem | ||
| 11/17/2011 | Listing removed | $299,900+5.6%$102/sqft |
Source: Visual Tour #1273488 Report a problem | ||
| 8/10/2011 | Sold | $283,900-5.3%$96/sqft |
Source: Public Record Report a problem | ||
| 7/15/2011 | Listed for sale | $299,900$102/sqft |
Source: Visual Tour #1273488 Report a problem | ||
Public tax history
| Year | Property taxes | Tax assessment |
|---|---|---|
| 2025 | $3,025 | $155,100 |
| 2024 | $3,025 +6.2% | $155,100 +66.1% |
| 2023 | $2,849 -0.3% | $93,350 -75% |
| 2022 | $2,859 +45.5% | $373,400 +7.5% |
| 2021 | $1,965 | $347,400 |
| 2020 | $1,965 -26.1% | $347,400 |
| 2019 | $2,659 +269.9% | $347,400 +19.6% |
| 2018 | $719 | $290,500 |
| 2017 | -- | -- |
| 2016 | -- | -- |
| 2015 | -- | -- |
| 2014 | -- | -- |
| 2011 | $1,563 +176.9% | $77,343 +312.5% |
| 2010 | $565 | $18,750 |
| 2009 | $565 | $18,750 |
| 2008 | -- | $18,750 +13.4% |
| 2007 | $562 | $16,530 |
Find assessor info on the county website
Neighborhood: 37066
Nearby homes
- $759,8004 bd4 ba3.2k sqft1034 Sierra Gorda Dr, Gallatin, TN 37066Off Market
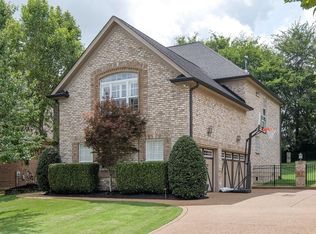
- $633,3004 bd3 ba2.8k sqft1044 Sierra Gorda Dr, Gallatin, TN 37066Off Market
- $627,100-- bd-- ba2.9k sqft1030 Sierra Gorda Dr, Gallatin, TN 37066Off Market

- $762,900-- bd-- ba3k sqft1149 Warlander Way, Gallatin, TN 37066Off Market
- $699,900-- bd-- ba2.6k sqft1145 Warlander Way, Gallatin, TN 37066Sold
- $615,0004 bd3 ba2.7k sqft1141 Warlander Way, Gallatin, TN 37066Sold
- $754,400-- bd4 ba3.7k sqft1048 Sierra Gorda Dr, Gallatin, TN 37066Off Market
- $683,2004 bd3 ba2.5k sqft1141 Warlander Way LOT 109, Gallatin, TN 37066Off Market
Nearby schools
GreatSchools rating
- 9/10Station Camp Elementary SchoolGrades: PK-5Distance: 1.9 mi
- 8/10Station Camp Middle SchoolGrades: 6-8Distance: 1.8 mi
- 8/10Station Camp High SchoolGrades: 9-12Distance: 2 mi
Schools provided by the listing agent
- Elementary: Station Camp Elementary
- Middle: Station Camp Middle School
- High: Station Camp High School
Source: RealTracs MLS as distributed by MLS GRID. This data may not be complete. We recommend contacting the local school district to confirm school assignments for this home.
Get a cash offer in 3 minutes
Find out how much your home could sell for in as little as 3 minutes with a no-obligation cash offer.
Estimated market value
$694,900
Get a cash offer in 3 minutes
Find out how much your home could sell for in as little as 3 minutes with a no-obligation cash offer.
Estimated market value
$694,900
- Tennessee
- Sumner County
- Gallatin
- 37066
- 1038 Sierra Gorda Dr
Nearby cities
Nearby zip codes
Other Gallatin Topics
