Calling all investors, flippers, mid-century enthusiasts & visionaries! This 1966 rambler is serving serious time-capsule energy on a fully fenced .27 acre lot in easy-access SE Lacey. Whether your dream is a stylish restoration, profitable flip or personal mid-century retreat, the hard-to-find character is already here! Original grooved multi-width wood paneling, vintage fixtures, charming curved kitchen cabinetry, 2 wood-burning fireplaces & an unforgettable oversized vintage mural deliver the kind of authentic details buyers spend years trying to recreate. The 1,320 sq ft 1-story floorplan offers 3 bedrooms, 1.5 baths, spacious living & family rooms, attached garage, extra-long driveway & additional off-street parking for an RV or boat. Mature rhododendrons, towering evergreens & large sun-dappled backyard provide the perfect backdrop for outdoor living, gardening or future improvements. Your first big-ticket upgrade is already complete: a brand-new 3-bedroom septic system & drainfield installed June 2026. Public water service, county jurisdiction & no HOA create fantastic flexibility. Located in the North Thurston School District with Seven Oaks Elementary, Nisqually Middle School & River Ridge High School, plus Aspire Middle School lottery option. All just minutes from the RAC sports complex, Woodland Trail system, golf, lakes, Costco, restaurants & popular Hawks Prairie services. JBLM or downtown Olympia are both about 15 minutes away. Restore, refresh or reinvent!
Sold
Listed by: Abbey Realty Inc • Jami R. Downing
Bought with: John L. Scott, Inc
Zestimate®
$362,000
1038 Skyridge Street SE, Lacey, WA 98503
3beds
1,320sqft
Single Family Residence
Built in 1966
0.27 Acres Lot
$362,000 Zestimate®
$274/sqft
$2,539 Estimated rent
Home value
$362,000
$344,000 - $380,000
$2,539/mo
Zestimate® history
Owner options
List your home for rent
$2,539/mo
Rent Zestimate®
Find your next renter with Zillow Rental Manager. Plus, with online applications, you can quickly screen prospective tenants – for free.
$2,539/mo
Rent Zestimate®
Refinance and save
$2,221/mo
Est. payment
Refinancing to a lower rate could help reduce your monthly payments and save thousands over the life of the loan.
$2,221/mo
Est. payment
Explore your selling options
Work with a Zillow partner agent
Leverage their expertise and Zillow's premium Showcase listings to get your home seen by more buyers.
Get startedList with your own agent
Get your home in front of millions of buyers by listing it on Zillow.
Learn how to do itSell it yourself
Take full control of how buyers see your home on Zillow by listing For Sale by Owner (FSBO).
List your homeWhat's special
Zillow last checked:
Listing updated:
Listed by:
Jami R. Downing,
Abbey Realty Inc
Bought with:
George Graham, 26889
John L. Scott, Inc
Source: NWMLS as distributed by MLS GRID,MLS#: 2539468
Facts & features
Interior
Bedrooms & bathrooms
- Bedrooms: 3
- Bathrooms: 2
- Full bathrooms: 1
- 1/2 bathrooms: 1
- Main level bathrooms: 2
- Main level bedrooms: 3
Primary bedroom
- Level: Main
Bedroom
- Level: Main
Bedroom
- Level: Main
Bathroom full
- Level: Main
Other
- Level: Main
Dining room
- Level: Main
Entry hall
- Level: Main
Family room
- Level: Main
Kitchen with eating space
- Level: Main
Living room
- Level: Main
Utility room
- Level: Main
Heating
- Fireplace, Baseboard, Electric
Cooling
- None
Appliances
- Included: Dishwasher, Refrigerator, Stove(s)/Range(s), Dishwasher(s), Refrigerator(s), Water Heater: electric, Water Heater Location: garage
Features
- Dining Room
- Flooring: Vinyl, Carpet
- Basement: None
- Number of fireplaces: 1
- Fireplace features: Wood Burning, Main Level: 1, Fireplace
Interior area
- Total structure area: 1,320
- Total interior livable area: 1,320 sqft
Property
Parking
- Total spaces: 1
- Parking features: Driveway, Attached Garage, Off Street
- Has attached garage: Yes
- Covered spaces: 1
Features
- Levels: One
- Stories: 1
- Entry location: Main
- Patio & porch: Dining Room, Fireplace, Water Heater
- Has view: Yes
- View description: Territorial
Lot
- Size: 0.27 Acres
- Dimensions: 82 x 140 x 80 x 155
- Features: Paved, Cable TV, Fenced-Fully, Patio
- Topography: Level
- Residential vegetation: Garden Space
Details
- Parcel number: 74660000200
- Zoning: LD
- Zoning description: Jurisdiction: County
- Special conditions: Standard
Construction
Type & style
- Home type: SingleFamily
- Architectural style: 1 Story
- Property subtype: Single Family Residence
Materials
- Brick, Wood Siding
- Foundation: Poured Concrete
- Roof: Composition
Condition
- Fixer
- Year built: 1966
- Major remodel year: 1990
Utilities & green energy
- Electric: Company: PSE
- Sewer: Septic Tank, Company: Septic
- Water: Public, Company: City of Lacey
- Utilities for property: Xfinity/Comcast, Xfinity/Comcast
Community & HOA
Community
- Subdivision: Lacey
Location
- Region: Olympia
Financial & listing details
- Price per square foot: $274/sqft
- Tax assessed value: $323,800
- Annual tax amount: $3,584
- Date on market: 7/23/2026
- Cumulative days on market: 6 days
- Listing terms: Conventional,FHA,Rehab Loan,See Remarks
- Inclusions: Dishwasher(s), Refrigerator(s), Stove(s)/Range(s)
Price history
| Date | Event | Price |
|---|---|---|
| 7/29/2026 | Sold | $362,000+10%$274/sqft |
Source:  NWMLS as distributed by MLS GRID #2539468 Report a problem NWMLS as distributed by MLS GRID #2539468 Report a problem | ||
| 6/29/2026 | Pending sale | $329,000$249/sqft |
Source: NWMLS as distributed by MLS GRID #2539468 Report a problem | ||
| 6/23/2026 | Listed for sale | $329,000+488%$249/sqft |
Source: NWMLS as distributed by MLS GRID #2539468 Report a problem | ||
| 6/11/1985 | Sold | $55,950$42/sqft |
Source: Agent Provided Report a problem | ||
Public tax history
| Year | Property taxes | Tax assessment |
|---|---|---|
| 2024 | $3,517 +13.9% | $323,800 +5.4% |
| 2023 | $3,089 -2.5% | $307,100 -2% |
| 2022 | $3,168 +6.4% | $313,300 +29.1% |
| 2021 | $2,978 +14% | $242,700 +23.1% |
| 2020 | $2,611 +11.7% | $197,200 +7.6% |
| 2019 | $2,337 -9.1% | $183,200 -8% |
| 2018 | $2,570 +26.7% | $199,100 +22.6% |
| 2017 | $2,029 | $162,350 +7.9% |
| 2016 | $2,029 | $150,400 +5% |
| 2014 | $2,029 | $143,300 -3.3% |
| 2013 | -- | $148,150 |
| 2012 | $1,743 | -- |
| 2011 | -- | -- |
| 2010 | -- | -- |
| 2009 | $1,906 | -- |
| 2008 | -- | -- |
| 2007 | $1,869 -25.2% | -- |
| 2006 | $2,499 +55.1% | -- |
| 2005 | $1,611 | -- |
| 2004 | -- | -- |
| 2002 | -- | -- |
| 2001 | $1,487 -2% | $91,100 |
| 2000 | $1,517 | $91,100 |
Find assessor info on the county website
Neighborhood: 98503
Nearby homes
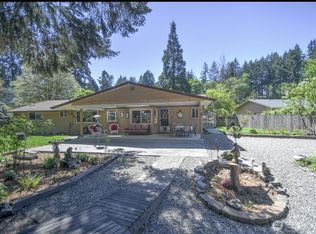
- $475,0003 bd2 ba1.5k sqft7634 11th Ave SE, Olympia, WA 98503Sold
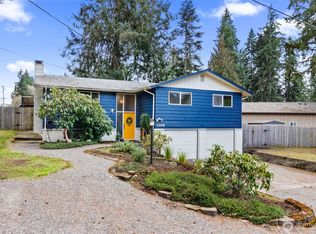
- $520,0004 bd2 ba1.9k sqft1008 Skyridge St SE, Olympia, WA 98503Sold
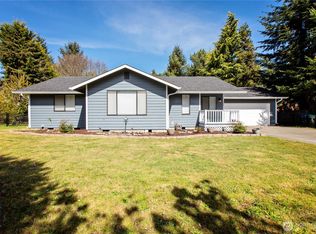
- $544,0003 bd2 ba1.8k sqft7842 Mountain Aire Loop SE, Olympia, WA 98503Sold
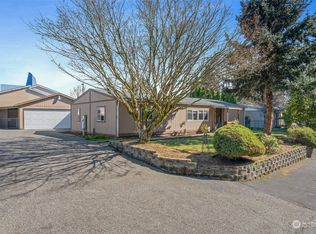
- $402,5003 bd2 ba1.6k sqft936 Nottingham Dr SE, Olympia, WA 98503Sold
- $365,0003 bd1 ba1.1k sqft931 Oakcrest Dr SE, Olympia, WA 98503Sold
- $480,0003 bd3 ba1.3k sqft1223 Ridge St SE, Olympia, WA 98503Sold
- $527,9993 bd3 ba2.8k sqft1111 Ridge St SE, Lacey, WA 98503Sold
- $475,0003 bd2 ba1.8k sqft1201 Everest Ct SE, Olympia, WA 98503Sold
Nearby schools
GreatSchools rating
- 6/10Seven Oaks Elementary SchoolGrades: PK-5Distance: 0.8 mi
- 5/10Nisqually Middle SchoolGrades: 6-8Distance: 0.7 mi
- 4/10River Ridge High SchoolGrades: 9-12Distance: 1.6 mi
Schools provided by the listing agent
- Elementary: Seven Oaks Elem
- Middle: Nisqually Mid
- High: River Ridge High
Source: NWMLS as distributed by MLS GRID. This data may not be complete. We recommend contacting the local school district to confirm school assignments for this home.
Get a cash offer in 3 minutes
Find out how much your home could sell for in as little as 3 minutes with a no-obligation cash offer.
Estimated market value
$362,000
Get a cash offer in 3 minutes
Find out how much your home could sell for in as little as 3 minutes with a no-obligation cash offer.
Estimated market value
$362,000
- Washington
- Thurston County
- Lacey
- 98503
- 1038 Skyridge Street SE
Nearby cities
Nearby zip codes
Other Lacey Topics
