This beautiful 4 bedroom/3 bath property sits in a picturesque rustic setting on the Stephens Highway in Mt. Holly. It boasts large living spaces and 3.02 acres with a front gated area for you children and fur babies. The spacious kitchen has beautiful granite countertops, lots of storage and a breakfast area. The formal dining has a fireplace and beautiful natural light from the large window. There is a 2 car garage and a boat RV shed for your camper or boat. There are 2 family room areas for large families or large crowds during home entertainment activities. You must see this beautiful property to appreciate it. Square footage, lot size, and acreage is taken from courthouse records.
Active
$325,000
1038 Stephens Hwy, Mount Holly, AR 71758
4beds
2,744sqft
Single Family Residence
Built in 1987
3.02 Acres Lot
$-- Zestimate®
$118/sqft
$-- HOA
What's special
Picturesque rustic settingBoat rv shedFront gated areaLots of storageSpacious kitchenLarge living spacesBeautiful granite countertops
- 559 days
- 107
- 4
Zillow last checked:
Listing updated:
Listed by:
Mary B Hildreth 870-833-2892,
Century 21 Campbell and Company 870-837-2121
Source: CARMLS,MLS#: 25013857
Facts & features
Interior
Bedrooms & bathrooms
- Bedrooms: 4
- Bathrooms: 3
- Full bathrooms: 3
Rooms
- Room types: Formal Living Room, Den/Family Room
Dining room
- Features: Separate Dining Room
Heating
- Natural Gas
Cooling
- Electric
Appliances
- Included: Free-Standing Range, Dishwasher, Refrigerator
Features
- 2 Bedrooms Upper Level, 2 Bedrooms Lower Level
- Flooring: Tile, Luxury Vinyl
- Number of fireplaces: 2
- Fireplace features: Woodburning-Site-Built, Two, Electric
Interior area
- Total structure area: 2,744
- Total interior livable area: 2,744 sqft
Property
Parking
- Total spaces: 2
- Parking features: Garage, Two Car
- Has garage: Yes
Features
- Levels: Two
- Stories: 2
Lot
- Size: 3.02 Acres
- Dimensions: 239 x 295 - 231 x 292 x 526
- Features: Level
Details
- Parcel number: 00000235610202
Construction
Type & style
- Home type: SingleFamily
- Architectural style: Ranch
- Property subtype: Single Family Residence
Materials
- Brick
- Foundation: Pillar/Post/Pier
- Roof: Shingle
Condition
- New construction: No
- Year built: 1987
Utilities & green energy
- Gas: Gas-Natural
- Sewer: Septic Tank
- Utilities for property: Natural Gas Connected
Community & HOA
Community
- Subdivision: Norphlet
HOA
- Has HOA: No
Location
- Region: Mount Holly
Financial & listing details
- Price per square foot: $118/sqft
- Tax assessed value: $210,550
- Annual tax amount: $1,807
- Date on market: 4/10/2025
- Road surface type: Paved
Estimated market value
Not available
Estimated sales range
Not available
$2,376/mo
Price history
| Date | Event | Price |
|---|---|---|
| 2/25/2026 | Price change | $325,000-8.5%$118/sqft |
Source:  CARMLS #25013857 Report a problem CARMLS #25013857 Report a problem | ||
| 4/10/2025 | Listed for sale | $355,000+38.1%$129/sqft |
Source: CARMLS #25013857 Report a problem | ||
| 12/8/2021 | Sold | $257,000$94/sqft |
Source: CARMLS #157051 Report a problem | ||
Public tax history
| Year | Property taxes | Tax assessment |
|---|---|---|
| 2025 | $1,959 | $40,053 +8.3% |
| 2024 | -- | $36,972 +9.1% |
| 2023 | $1,657 +46.5% | $33,891 +10% |
| 2022 | $1,132 | $30,810 |
Find assessor info on the county website
Monthly payment
Est. payment
Payment breakdown
Explore the cost of this home by adjusting the details. Changes won't be saved.Climate risks
Neighborhood: 71758
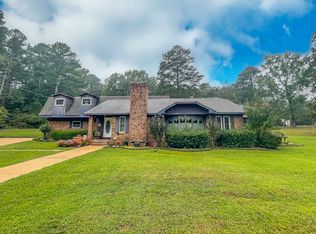
Similar homes
- $310,0004 bd3 ba2.5k sqft2513 Regency Cir, Magnolia, AR 71753For Sale By Owner
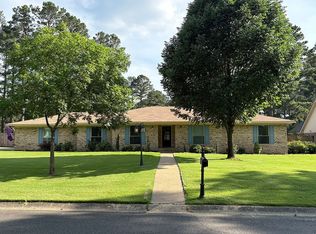
- $273,5003 bd2 ba1.9k sqft2945 Stephens Hwy, Mount Holly, AR 71758For Sale

 MLS ID #26003127, Blaklee A Ramsey, Southern Realty Group. CARMLS
 - $185,0004 bd2 ba2.4k sqft182 Old Camden Rd, Mount Holly, AR 71758For Sale
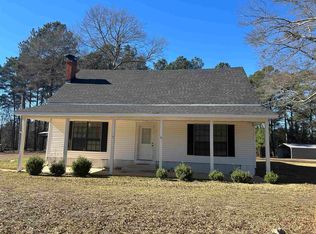 MLS ID #26002423, Nancy K Swan, Jan's Realty. CARMLS
 - $375,0003 bd3 ba2.9k sqft2143 N Wyatt Dr, El Dorado, AR 71730For Sale
 MLS ID #26030443, Scott Ellen, Scott Ellen Real Estate. CARMLS
 - $325,0004 bd2 ba2.7k sqft1624 S Lakewood St, Magnolia, AR 71753For SaleMLS ID #26026391, Christine C Durham, ERA TEAM Real Estate. CARMLS
- $349,9003 bd3 ba2.3k sqft373 Ouachita Rd #133, Camden, AR 71701For SaleMLS ID #26030460, Ramona Crain, Century 21 Campbell and Company. CARMLS
- $305,0004 bd3 ba2.7k sqft2512 Regency Cir, Magnolia, AR 71753For SaleMLS ID #25030281, Linda S Anders, Jan's Realty. CARMLS
- $275,0004 bd3 ba3.1k sqft601 E 15th St, El Dorado, AR 71730For SaleMLS ID #26005498, Janice Long, Jan's Realty. CARMLS
- $295,0004 bd3 ba2.6k sqft2312 W Elm St, El Dorado, AR 71730For SaleMLS ID #26036699, Netasha L Williamson, Jan's Realty. CARMLS
- $349,5004 bd3 ba2.8k sqft712 Woodview Dr, El Dorado, AR 71730For SaleMLS ID #26036569, Janice Long, Jan's Realty. CARMLS
- $349,0004 bd3 ba2.7k sqft2314 Pathway, El Dorado, AR 71730For SaleMLS ID #26020992, Marquita D Bailey, Century 21 United. CARMLS
- $289,5004 bd3 ba2.5k sqft719 Post Oak Dr, El Dorado, AR 71730For SaleMLS ID #26032548, Cynthia Meadows, Southern Realty Group. CARMLS
- $275,0004 bd2 ba2.1k sqft115 Kay Dr, El Dorado, AR 71730For SaleMLS ID #26033550, Bruce Woolsey, Century 21 United. CARMLS
- $350,0003 bd2 ba2.6k sqft2508 Forest Lawn Dr, El Dorado, AR 71730For SaleMLS ID #26037302, Netasha L Williamson, Jan's Realty. CARMLS
