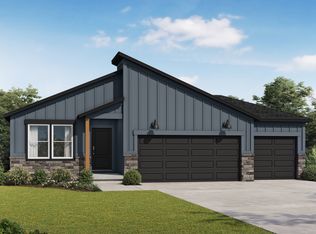
Our Charlotte in Highland Meadows home plan is a generous reverse layout that features two main floor bedrooms, including a luxurious primary suite with a spacious bath and walk-in closet conveniently connected to the laundry room. The open-concept kitchen flows seamlessly into the dining area and great room, creating an inviting space for everyday living and entertainment. Looking for additional space? Consider finishing the lower level to include a rec room, 2 more bedrooms, and an extra bathroom, enhancing the versatility and functionality of your home.
This property is not currently displayed as for sale or rent on Zillow. This may be different from what's on other websites or public sources.