Clifton Ridge, a Hughston Homes community, is centrally located in Jones County, GA, where thoughtful design meets everyday comfort. Introducing the Hunter B plan, offering 1,729 sq. ft. of well-planned living space with 3 bedrooms and 2.5 baths, perfectly suited for modern lifestyles. Step inside to an open, inviting layout designed for easy living and entertaining. The spacious main living area flows seamlessly into the kitchen and dining space, creating a warm, connected feel throughout the home. The kitchen is designed with functionality in mind, offering ample workspace and storage for everyday use. Upstairs, the owner's suite serves as a true retreat, featuring a spa-inspired bath with double sinks, a separate shower, and a relaxing garden tub, the perfect place to unwind. Two additional bedrooms, a full bath, and a conveniently located laundry area complete the upper level. Additional highlights include a two-car garage, durable Luxury Vinyl Plank flooring in the main living areas, and a smart layout that balances style and efficiency. With its comfortable flow, thoughtful features, and modern appeal, the Hunter plan delivers the space you want without sacrificing simplicity. Comfortable, functional, and beautifully designed, the Hunter makes coming home feel easy.
Closed
$279,900
1038 Sun Valley Ct #C57, Macon, GA 31211
3beds
1,729sqft
Single Family Residence
Built in 2026
0.48 Acres Lot
$277,400 Zestimate®
$162/sqft
$1,854 Estimated rent
Home value
$277,400
Estimated sales range
Not available
$1,854/mo
Zestimate® history
Owner options
List your home for rent
$1,854/mo
Rent Zestimate®
Find your next renter with Zillow Rental Manager. Plus, with online applications, you can quickly screen prospective tenants – for free.
$1,854/mo
Rent Zestimate®
Refinance and save
$1,788/mo
Est. payment
Refinancing to a lower rate could help reduce your monthly payments and save thousands over the life of the loan.
$1,788/mo
Est. payment
Explore your selling options
Work with a Zillow partner agent
Leverage their expertise and Zillow's premium Showcase listings to get your home seen by more buyers.
Get startedList with your own agent
Get your home in front of millions of buyers by listing it on Zillow.
Learn how to do itSell it yourself
Take full control of how buyers see your home on Zillow by listing For Sale by Owner (FSBO).
List your homeWhat's special
Two-car garageOpen inviting layoutComfortable flowSeparate showerRelaxing garden tubConveniently located laundry areaTwo additional bedrooms
Zillow last checked:
Listing updated:
Listed by:
Ricardo Merriweather 478-607-5645,
Hughston Homes Marketing
Bought with:
Mendesa S Johnson, 381691
Metro Realty
Source: GAMLS,MLS#: 10662613
Facts & features
Interior
Bedrooms & bathrooms
- Bedrooms: 3
- Bathrooms: 3
- Full bathrooms: 2
- 1/2 bathrooms: 1
Rooms
- Room types: Foyer, Great Room, Laundry, Other
Dining room
- Features: Dining Rm/Living Rm Combo
Kitchen
- Features: Breakfast Bar, Kitchen Island, Pantry, Solid Surface Counters
Heating
- Central, Electric, Heat Pump, Zoned
Cooling
- Ceiling Fan(s), Central Air, Electric, Zoned
Appliances
- Included: Dishwasher, Electric Water Heater, Microwave, Oven/Range (Combo), Stainless Steel Appliance(s)
- Laundry: In Hall, Laundry Closet, Upper Level
Features
- Double Vanity, High Ceilings, Other, Separate Shower, Soaking Tub, Tray Ceiling(s), Vaulted Ceiling(s), Walk-In Closet(s)
- Flooring: Carpet, Other
- Windows: Double Pane Windows
- Basement: None
- Attic: Pull Down Stairs
- Number of fireplaces: 1
- Fireplace features: Factory Built, Living Room, Other
Interior area
- Total structure area: 1,729
- Total interior livable area: 1,729 sqft
- Finished area above ground: 1,729
- Finished area below ground: 0
Property
Parking
- Total spaces: 2
- Parking features: Attached, Garage, Garage Door Opener, Kitchen Level
- Has attached garage: Yes
Features
- Levels: Two
- Stories: 2
- Patio & porch: Patio, Porch
Lot
- Size: 0.48 Acres
- Features: None
- Residential vegetation: Grassed, Partially Wooded
Details
- Parcel number: M03A00 055
Construction
Type & style
- Home type: SingleFamily
- Architectural style: Craftsman
- Property subtype: Single Family Residence
Materials
- Other
- Foundation: Slab
- Roof: Composition
Condition
- New Construction
- New construction: Yes
- Year built: 2026
Details
- Warranty included: Yes
Utilities & green energy
- Sewer: Public Sewer
- Water: Public
- Utilities for property: Cable Available, Electricity Available, High Speed Internet, Phone Available, Sewer Available, Sewer Connected, Underground Utilities, Water Available
Green energy
- Energy efficient items: Insulation, Thermostat, Windows
Community & HOA
Community
- Features: None
- Security: Carbon Monoxide Detector(s), Security System, Smoke Detector(s)
- Subdivision: Clifton Ridge
HOA
- Has HOA: No
- Services included: None
Location
- Region: Macon
Financial & listing details
- Price per square foot: $162/sqft
- Date on market: 12/30/2025
- Cumulative days on market: 196 days
- Listing agreement: Exclusive Right To Sell
- Listing terms: Cash,Conventional,FHA,VA Loan
- Electric utility on property: Yes
Price history
| Date | Event | Price |
|---|---|---|
| 7/30/2026 | Sold | $279,900$162/sqft |
Source:  GAMLS #10662613 Report a problem | ||
| 7/14/2026 | Pending sale | $279,900$162/sqft |
Source: GAMLS #10662613 Report a problem | ||
| 12/30/2025 | Listed for sale | $279,900$162/sqft |
Source: GAMLS #10662613 Report a problem | ||
Public tax history
Tax history is unavailable.
Neighborhood: 31211
Nearby homes
- $279,900-- bd-- ba-- sqft1038 Sun Valley Ct, Macon, GA 31211Sold
- $331,9004 bd3 ba2.4k sqft1042 Sun Valley Ct #C58, Macon, GA 31211Sold
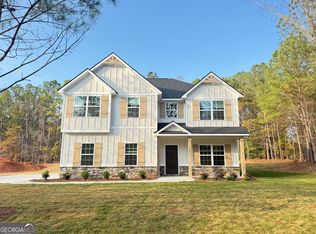
- $249,9003 bd3 ba1.4k sqft1034 Sun Valley Ct, Macon, GA 31211New Construction

- $249,9003 bd3 ba1.4k sqft1034 Sun Valley Ct #C56, Macon, GA 31211New Construction

- $331,900-- bd-- ba-- sqft1042 Sun Valley Ct, Macon, GA 31211Sold
- $31,200-- bd-- ba-- sqft693 Jasmine Dr, Macon, GA 31211Off Market
- $289,9003 bd3 ba1.7k sqft1030 Sun Valley Ct #C55, Macon, GA 31211Sold
- $320,7504 bd3 ba2.1k sqft699 Jasmine Dr, Macon, GA 31211Sold
Nearby schools
GreatSchools rating
- 5/10Mattie Wells Elementary SchoolGrades: PK-5Distance: 3.1 mi
- 6/10Clifton Ridge Middle SchoolGrades: 6-8Distance: 0.3 mi
- 5/10Jones County High SchoolGrades: 9-12Distance: 8.5 mi
Schools provided by the listing agent
- Elementary: Wells
- Middle: Clifton Ridge
- High: Jones
Source: GAMLS. This data may not be complete. We recommend contacting the local school district to confirm school assignments for this home.
Get a cash offer in 3 minutes
Find out how much your home could sell for in as little as 3 minutes with a no-obligation cash offer.
Estimated market value
$277,400
Get a cash offer in 3 minutes
Find out how much your home could sell for in as little as 3 minutes with a no-obligation cash offer.
Estimated market value
$277,400
- Georgia
- Jones County
- Macon
- 31211
- 1038 Sun Valley Ct Unit C57
