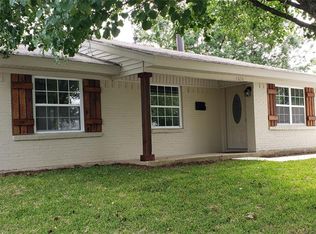
***PLEASE SEND OFFER HIGHEST & BEST OFFER BY MONDAY SEP. 23RD, 5PM. *** Welcome to this 4bed 2bath Charming Home that has been completely RENOVATED! This amazing home located near award winning Kimberlin Elementary, restaurants, shopping, and major freeways. Massive BONUS ROOM could be used as 2nd living or Game Room. Extremely spacious fenced backyard, perfect for entertaining with plenty of room for family and friends. Workshop in the back yard for your special projects or use for additional storage space. This home is in the desirable Highland Terrace neighborhood. Fabulous Exterior White Pained Entering covered front porch. The open floor plan living area with french door to back yard. All updated LUX vinyl flooring throughout, designer fixtures, ceiling fans and freshly painted. New Kitchen, cooktop oven and new cabinets. This home has a brand new roof and brand new HVAC. Don't miss out on this opportunity to make it your own. Foundation repaired.
Sold
Price Unknown
1038 Susan Dr, Garland, TX 75040
3beds
1,540sqft
Single Family Residence
Built in 1963
7,021 Square Feet Lot
$277,100 Zestimate®
$--/sqft
$2,059 Estimated rent
Home value
$277,100
$263,000 - $291,000
$2,059/mo
Zestimate® history
Owner options
List your home for rent
$2,059/mo
Rent Zestimate®
Find your next renter with Zillow Rental Manager. Plus, with online applications, you can quickly screen prospective tenants – for free.
$2,059/mo
Rent Zestimate®
Refinance and save
Refinancing to a lower rate could help reduce your monthly payments and save thousands over the life of the loan.
Explore your selling options
Work with a Zillow partner agent
Leverage their expertise and Zillow's premium Showcase listings to get your home seen by more buyers.
Get startedList with your own agent
Get your home in front of millions of buyers by listing it on Zillow.
Learn how to do itSell it yourself
Take full control of how buyers see your home on Zillow by listing For Sale by Owner (FSBO).
List your homeWhat's special
Zillow last checked:
Listing updated:
Listed by:
Ka Pyo Elle Kim 0788783 945-900-3343,
Competitive Edge Realty LLC 972-200-3685
Bought with:
Javier Navarro
Decorative Real Estate
Source: NTREIS,MLS#: 20669865
Facts & features
Interior
Bedrooms & bathrooms
- Bedrooms: 3
- Bathrooms: 2
- Full bathrooms: 2
Primary bedroom
- Features: Cedar Closet(s), Ceiling Fan(s)
- Level: First
Bedroom
- Features: Cedar Closet(s), Ceiling Fan(s)
- Level: First
Bedroom
- Features: Cedar Closet(s), Ceiling Fan(s)
- Level: First
Bonus room
- Features: Ceiling Fan(s)
- Level: First
Other
- Features: Built-in Features, Garden Tub/Roman Tub
- Level: First
Other
- Features: Built-in Features, Garden Tub/Roman Tub
- Level: First
Kitchen
- Features: Built-in Features, Dual Sinks
- Level: First
Laundry
- Features: Built-in Features
- Level: First
Living room
- Level: First
Heating
- Central, Electric, Other
Cooling
- Central Air, Ceiling Fan(s), Electric
Appliances
- Included: Electric Range, Microwave
- Laundry: Washer Hookup, Electric Dryer Hookup, In Kitchen
Features
- Decorative/Designer Lighting Fixtures, Open Floorplan, Cable TV
- Flooring: Luxury Vinyl Plank
- Has basement: No
- Has fireplace: No
Interior area
- Total interior livable area: 1,540 sqft
Property
Parking
- Parking features: Driveway
- Has uncovered spaces: Yes
Features
- Levels: One
- Stories: 1
- Patio & porch: Front Porch, Covered
- Pool features: None
- Fencing: Wood
Lot
- Size: 7,021 Square Feet
- Features: Few Trees
Details
- Additional structures: Workshop
- Parcel number: 26242500070120000
Construction
Type & style
- Home type: SingleFamily
- Architectural style: Traditional,Detached
- Property subtype: Single Family Residence
Materials
- Brick
- Foundation: Slab
- Roof: Composition
Condition
- Year built: 1963
Utilities & green energy
- Sewer: Public Sewer
- Water: Public
- Utilities for property: Electricity Connected, Sewer Available, Water Available, Cable Available
Community & HOA
Community
- Features: Sidewalks
- Subdivision: Glynnhill Estates
HOA
- Has HOA: No
Location
- Region: Garland
Financial & listing details
- Tax assessed value: $254,960
- Annual tax amount: $1,362
- Date on market: 7/15/2024
- Cumulative days on market: 78 days
- Listing terms: Cash,Conventional,FHA,VA Loan
- Electric utility on property: Yes
Price history
| Date | Event | Price |
|---|---|---|
| 10/30/2024 | Sold | -- |
Source: NTREIS #20669865 Report a problem | ||
| 9/30/2024 | Pending sale | $269,000$175/sqft |
Source: NTREIS #20669865 Report a problem | ||
| 9/28/2024 | Listing removed | $269,000$175/sqft |
Source: NTREIS #20669865 Report a problem | ||
| 9/26/2024 | Listed for sale | $269,000$175/sqft |
Source: NTREIS #20669865 Report a problem | ||
| 9/24/2024 | Contingent | $269,000$175/sqft |
Source: NTREIS #20669865 Report a problem | ||
| 9/16/2024 | Price change | $269,000-4.9%$175/sqft |
Source: NTREIS #20669865 Report a problem | ||
| 8/29/2024 | Price change | $283,000-0.7%$184/sqft |
Source: NTREIS #20669865 Report a problem | ||
| 7/25/2024 | Price change | $285,000-4.7%$185/sqft |
Source: NTREIS #20669865 Report a problem | ||
| 7/16/2024 | Price change | $299,000-3.5%$194/sqft |
Source: NTREIS #20669865 Report a problem | ||
| 7/10/2024 | Listed for sale | $310,000$201/sqft |
Source: NTREIS #20669865 Report a problem | ||
Public tax history
| Year | Property taxes | Tax assessment |
|---|---|---|
| 2025 | $1,362 +0.2% | $254,960 |
| 2024 | $1,359 +10.4% | $254,960 +13% |
| 2023 | $1,231 -5.9% | $225,720 |
| 2022 | $1,308 +138% | $225,720 +29.7% |
| 2021 | $550 +6% | $174,020 |
| 2020 | $519 +8.9% | $174,020 +27.1% |
| 2019 | $477 +8.3% | $136,940 +17.9% |
| 2018 | $440 -73.2% | $116,190 +52.6% |
| 2017 | $1,640 +8.4% | $76,140 |
| 2016 | $1,513 +21.6% | $76,140 |
| 2015 | $1,245 | $76,140 +29.1% |
| 2014 | $1,245 | $58,980 |
| 2013 | -- | -- |
| 2012 | -- | -- |
| 2011 | -- | -- |
| 2010 | -- | -- |
| 2009 | -- | -- |
| 2008 | -- | -- |
| 2007 | -- | -- |
| 2005 | -- | -- |
| 2004 | -- | -- |
| 2003 | -- | -- |
| 2002 | -- | -- |
| 2001 | -- | -- |
Find assessor info on the county website
Neighborhood: Glynnhill Highland Estates
Nearby homes
- $256,8004 bd2 ba1.4k sqft1034 Susan Dr, Garland, TX 75040Off Market
- $258,1003 bd2 ba1.1k sqft1102 Susan Dr, Garland, TX 75040Off Market
- $223,5004 bd1 ba1.5k sqft1030 Susan Dr, Garland, TX 75040Off Market
- $241,1004 bd2 ba1.5k sqft1106 Susan Dr, Garland, TX 75040Off Market
- $189,9003 bd1 ba950 sqft1109 Cherrywood Dr, Garland, TX 75040Off Market
- $186,1003 bd1 ba926 sqft1113 Cherrywood Dr, Garland, TX 75040Off Market
- $203,8003 bd1 ba950 sqft1105 Cherrywood Dr, Garland, TX 75040Off Market
- $182,0003 bd1 ba950 sqft1117 Cherrywood Dr, Garland, TX 75040Off Market
Nearby schools
GreatSchools rating
- 10/10Kimberlin Academy for ExcellenceGrades: PK-5Distance: 0.6 mi
- 9/10Austin Academy For ExcellenceGrades: 6-8Distance: 0.5 mi
- 5/10Garland High SchoolGrades: 9-12Distance: 1.7 mi
Schools provided by the listing agent
- District: Garland ISD
Source: NTREIS. This data may not be complete. We recommend contacting the local school district to confirm school assignments for this home.
Get a cash offer in 3 minutes
Find out how much your home could sell for in as little as 3 minutes with a no-obligation cash offer.
Estimated market value
$277,100
Get a cash offer in 3 minutes
Find out how much your home could sell for in as little as 3 minutes with a no-obligation cash offer.
Estimated market value
$277,100
Nearby cities
Nearby neighborhoods
Nearby zip codes
Other Garland Topics
