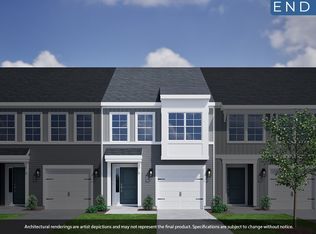
The Dahlia is a beautifully designed two-story END UNIT townhome that blends modern style with everyday functionality, offering three bedrooms and two-and-one-half baths. The open-concept main level features luxury vinyl flooring and a spacious kitchen with an oversized island and pantry, all flowing seamlessly into the bright living area. A convenient drop zone near the garage adds thoughtful everyday organization. Upstairs, the primary suite offers a private retreat with additional closet space, dual sinks, and a walk-in shower. Two secondary bedrooms and a centrally located laundry closet complete this well-appointed home. *Example Images for Illustrative Purposes Only - Actual home specifications, features, and finishes may differ.
New construction
Price cut: $3K (7/16)
$339,000
1038 Tea Rose Ct #375, Durham, NC 27703
3beds
1,688sqft
Townhouse, Residential
Built in 2026
2,613 Square Feet Lot
$338,300 Zestimate®
$201/sqft
$254/mo HOA
What's special
Two-and-one-half bathsWalk-in showerSpacious kitchenOversized islandCentrally located laundry closetLuxury vinyl flooringThree bedrooms
- 13 days |
- 68 |
- 3 |
Zillow last checked:
Listing updated:
Listed by:
Kelly Whelan 919-909-4021,
Clayton Properties Group INC,
Daniel Morrone 919-455-7460,
Clayton Properties Group INC
Source: Doorify MLS,MLS#: 10178450
Facts & features
Interior
Bedrooms & bathrooms
- Bedrooms: 3
- Bathrooms: 3
- Full bathrooms: 2
- 1/2 bathrooms: 1
Heating
- Forced Air, Natural Gas, Zoned, None
Cooling
- Central Air, Zoned
Appliances
- Laundry: Electric Dryer Hookup, Upper Level, Washer Hookup
Features
- Kitchen Island, Pantry, Smooth Ceilings, Walk-In Closet(s), Walk-In Shower, Water Closet, Wired for Data
- Flooring: Carpet, Vinyl, Tile
- Has fireplace: No
- Common walls with other units/homes: 1 Common Wall, End Unit
Interior area
- Total structure area: 1,688
- Total interior livable area: 1,688 sqft
- Finished area above ground: 1,688
- Finished area below ground: 0
Property
Parking
- Total spaces: 2
- Parking features: Garage - Attached, Open
- Attached garage spaces: 1
- Uncovered spaces: 2
Features
- Levels: Two
- Stories: 2
- Pool features: Community
- Has view: Yes
Lot
- Size: 2,613 Square Feet
Details
- Parcel number: 0860540384
- Special conditions: Standard
Construction
Type & style
- Home type: Townhouse
- Architectural style: Craftsman
- Property subtype: Townhouse, Residential
- Attached to another structure: Yes
Materials
- Batts Insulation, Blown-In Insulation, Fiber Cement
- Foundation: Slab
- Roof: Shingle
Condition
- New construction: Yes
- Year built: 2026
- Major remodel year: 2026
Details
- Builder name: Mungo Homes of NC
Utilities & green energy
- Sewer: Public Sewer
- Water: Public
Community & HOA
Community
- Features: Clubhouse, Curbs, Fitness Center, Park, Playground, Pool, Sidewalks, Street Lights
- Subdivision: Sweetbrier
HOA
- Has HOA: Yes
- Amenities included: Clubhouse, Dog Park, Fitness Center, Park, Picnic Area, Playground, Pool, Trail(s)
- Services included: Trash
- HOA fee: $254 monthly
Location
- Region: Durham
Financial & listing details
- Price per square foot: $201/sqft
- Date on market: 7/7/2026
- Road surface type: Asphalt
Estimated market value
$338,300
$321,000 - $355,000
Not available
Price history
| Date | Event | Price |
|---|---|---|
| 7/16/2026 | Price change | $339,000-0.9%$201/sqft |
Source:  Doorify MLS #10178450 Report a problem Doorify MLS #10178450 Report a problem | ||
| 7/7/2026 | Listed for sale | $342,000$203/sqft |
Source: Doorify MLS #10178450 Report a problem | ||
Public tax history
Tax history is unavailable.
Monthly payment
Est. payment
Payment breakdown
Explore the cost of this home by adjusting the details. Changes won't be saved.Climate risks
Neighborhood: 27703
Nearby schools
GreatSchools rating
- 5/10Spring Valley Elementary SchoolGrades: PK-5Distance: 2 mi
- 5/10Neal MiddleGrades: 6-8Distance: 1.2 mi
- 2/10Southern School of Energy and SustainabilityGrades: 9-12Distance: 3.9 mi
Schools provided by the listing agent
- Elementary: Durham - Spring Valley Elementary School
- Middle: Durham - Neal Middle
- High: Durham - Southern School of Energy and Sustainability
Source: Doorify MLS. This data may not be complete. We recommend contacting the local school district to confirm school assignments for this home.
- $339,0003 bd3 ba1.6k sqft1038 Tea Rose Ct, Durham, NC 27703New Construction
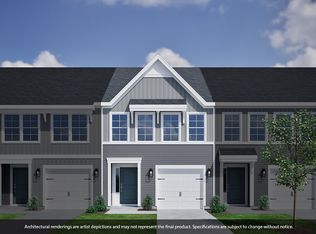
- $315,0003 bd3 ba1.6k sqft1040 Tea Rose Ct, Durham, NC 27703New Construction
- $325,0003 bd3 ba1.6k sqft1040 Tea Rose Ct #374, Durham, NC 27703New Construction

- $315,0003 bd3 ba1.6k sqft1042 Tea Rose Ct, Durham, NC 27703New Construction

- $315,0003 bd3 ba1.6k sqft1042 Tea Rose Ct #373, Durham, NC 27703New Construction
- $318,0003 bd3 ba1.6k sqft1044 Tea Rose Ct, Durham, NC 27703New Construction
- $318,0003 bd3 ba1.6k sqft1044 Tea Rose Ct #372, Durham, NC 27703New Construction
- $339,0003 bd3 ba1.6k sqft1046 Tea Rose Ct, Durham, NC 27703New Construction
A local agent can set up tours, give advice and negotiate with sellers.
Similar homes
- $338,0003 bd3 ba1.6k sqft1050 Tea Rose Ct #370, Durham, NC 27703New Construction
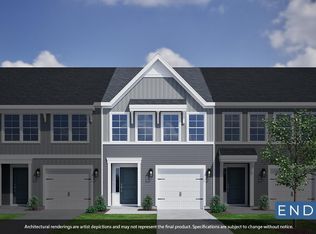
 MLS ID #10175830, Kelly Whelan. Doorify MLS
 - $339,0003 bd3 ba1.6k sqft1046 Tea Rose Ct #371, Durham, NC 27703New Construction
 MLS ID #10175843, Kelly Whelan. Doorify MLS
 - $338,0003 bd3 ba1.6k sqft1058 Tea Rose Ct #366, Durham, NC 27703New Construction
 MLS ID #10172811, Kelly Whelan. Doorify MLS
 - $318,0003 bd3 ba1.6k sqft1044 Tea Rose Ct #372, Durham, NC 27703New Construction
 MLS ID #10175846, Kelly Whelan. Doorify MLS
 - $329,1003 bd3 ba1.5k sqft1242 Jensen Rd, Durham, NC 27703New ConstructionDoorify MLS
- $325,0003 bd3 ba1.6k sqft1040 Tea Rose Ct #374, Durham, NC 27703New ConstructionMLS ID #10175866, Kelly Whelan. Doorify MLS
- $318,0003 bd3 ba1.6k sqft1054 Tea Rose Ct #368, Durham, NC 27703New ConstructionMLS ID #10172835, Kelly Whelan. Doorify MLS
- $315,0003 bd3 ba1.6k sqft1042 Tea Rose Ct #373, Durham, NC 27703New ConstructionMLS ID #10175850, Kelly Whelan. Doorify MLS
- $370,0003 bd3 ba1.9k sqft907 Westerland Way #84, Durham, NC 27703New ConstructionMLS ID #10176074, Kelly Whelan. Doorify MLS
- $343,3593 bd3 ba1.6k sqft1132 Tea Rose Ct, Durham, NC 27703New ConstructionMungo Homes, Inc
- $315,0003 bd3 ba1.6k sqft1052 Tea Rose Ct #369, Durham, NC 27703New ConstructionMLS ID #10172844, Kelly Whelan. Doorify MLS
- $369,0003 bd3 ba1.9k sqft903 Westerland Way #86, Durham, NC 27703New ConstructionMLS ID #10176087, Kelly Whelan. Doorify MLS
- $314,9903 bd3 ba1.5k sqft1243 Jensen Rd, Durham, NC 27703New ConstructionDoorify MLS
- $315,0003 bd3 ba1.6k sqft1056 Tea Rose Ct #367, Durham, NC 27703New ConstructionMLS ID #10172823, Kelly Whelan. Doorify MLS
- $327,0863 bd3 ba1.6k sqft1128 Tea Rose Ct, Durham, NC 27703New ConstructionMungo Homes, Inc
- $324,1303 bd3 ba1.5k sqft1244 Jensen Rd, Durham, NC 27703New ConstructionMLS ID #10174927, Alex Lilly. Doorify MLS
- $381,2143 bd3 ba1.9k sqft1305 Marigold Meadows Ct, Durham, NC 27703New ConstructionDoorify MLS
- $327,6593 bd3 ba1.6k sqft1142 Tea Rose Ct, Durham, NC 27703New ConstructionMungo Homes, Inc
- $369,0003 bd3 ba1.9k sqft915 Westerland Way #81, Durham, NC 27703New ConstructionDoorify MLS
- $325,0003 bd3 ba1.6k sqft1068 Tea Rose Ct #362, Durham, NC 27703New ConstructionMLS ID #10162477, Shawna Clark. Doorify MLS
