Located in the heart of Chippewa, you can enjoy carefree living in this 2BR/2BA Condo at Timberwood Trace! Just minutes from 376, Cranberry, the PA turnpike, and Ohio with shopping and golf nearby, this home offers plenty of space and lots of storage! Abundant natural light from the plentiful windows brings a warm and homey feeling to every room! A cathedral ceiling showcases the living room that is open to the kitchen and dining area. A walk-in closet & master bath make up the owners suite that is situated on the other side of the house from the 2nd bedroom for more privacy! Storage is offered in the pantry & laundry room & 2 car garage. The den can be an office or 3 season room and allows access to your private back patio. A well designed floorplan for convenience and comfort! A community building is complete w/library , kitchen and ample seating for events and can be rented.
Sold for $230,000
$230,000
1038 Timberwood Dr, Beaver Falls, PA 15010
2beds
1,235sqft
Condominium, Single Family Residence
Built in 2005
-- sqft lot
$238,400 Zestimate®
$186/sqft
$1,591 Estimated rent
Home value
$238,400
$226,000 - $250,000
$1,591/mo
Zestimate® history
Owner options
List your home for rent
$1,591/mo
Rent Zestimate®
Find your next renter with Zillow Rental Manager. Plus, with online applications, you can quickly screen prospective tenants – for free.
$1,591/mo
Rent Zestimate®
Refinance and save
$1,800/mo
Est. payment
Refinancing to a lower rate could help reduce your monthly payments and save thousands over the life of the loan.
$1,800/mo
Est. payment
Explore your selling options
Work with a Zillow partner agent
Leverage their expertise and Zillow's premium Showcase listings to get your home seen by more buyers.
Get startedList with your own agent
Get your home in front of millions of buyers by listing it on Zillow.
Learn how to do itSell it yourself
Take full control of how buyers see your home on Zillow by listing For Sale by Owner (FSBO).
List your homeWhat's special
Abundant natural lightLaundry roomPrivate back patioGolf nearbyOhio with shoppingCathedral ceilingMaster bath
Zillow last checked:
Listing updated:
Listed by:
Lynn Peterson 724-775-1000,
BERKSHIRE HATHAWAY THE PREFERRED REALTY
Bought with:
Lynn Peterson
BERKSHIRE HATHAWAY THE PREFERRED REALTY
Source: WPMLS,MLS#: 1647778 Originating MLS: West Penn Multi-List
Originating MLS: West Penn Multi-ListFacts & features
Interior
Bedrooms & bathrooms
- Bedrooms: 2
- Bathrooms: 2
- Full bathrooms: 2
Primary bedroom
- Level: Main
- Dimensions: 13X13
Bedroom 2
- Level: Main
- Dimensions: 12X12
Den
- Level: Main
- Dimensions: 11X11
Dining room
- Level: Main
- Dimensions: 10X11
Kitchen
- Level: Main
- Dimensions: 10X10
Laundry
- Level: Main
- Dimensions: 08X13
Living room
- Level: Main
- Dimensions: 18X15
Heating
- Forced Air, Gas
Cooling
- Central Air
Appliances
- Included: Some Electric Appliances, Dishwasher, Disposal, Microwave, Refrigerator, Stove
Features
- Window Treatments
- Flooring: Vinyl, Carpet
- Windows: Window Treatments
Interior area
- Total structure area: 1,235
- Total interior livable area: 1,235 sqft
Property
Parking
- Total spaces: 2
- Parking features: Attached, Garage, Garage Door Opener
- Has attached garage: Yes
Details
- Parcel number: 570480219000
Construction
Type & style
- Home type: Condo
- Architectural style: Patio Home
- Property subtype: Condominium, Single Family Residence
- Attached to another structure: Yes
Materials
- Vinyl Siding
- Roof: Asphalt
Condition
- Resale
- Year built: 2005
Utilities & green energy
- Sewer: Public Sewer
- Water: Public
Community & HOA
Community
- Subdivision: Timberwood Trace
HOA
- Has HOA: Yes
- HOA fee: $215 monthly
Location
- Region: Beaver Falls
Financial & listing details
- Price per square foot: $186/sqft
- Tax assessed value: $187,200
- Annual tax amount: $3,520
- Date on market: 4/6/2024
Price history
| Date | Event | Price |
|---|---|---|
| 5/2/2024 | Sold | $230,000$186/sqft |
Source:  WPMLS #1647778 Report a problem WPMLS #1647778 Report a problem | ||
| 4/6/2024 | Contingent | $230,000$186/sqft |
Source: WPMLS #1647778 Report a problem | ||
| 4/6/2024 | Listed for sale | $230,000+1.8%$186/sqft |
Source: WPMLS #1647778 Report a problem | ||
| 11/13/2023 | Sold | $226,000-1.3%$183/sqft |
Source: WPMLS #1627065 Report a problem | ||
| 10/18/2023 | Contingent | $229,000$185/sqft |
Source: WPMLS #1627065 Report a problem | ||
| 10/11/2023 | Listed for sale | $229,000+53.7%$185/sqft |
Source: WPMLS #1627065 Report a problem | ||
| 9/1/2012 | Listing removed | $149,000$121/sqft |
Source: Howard Hanna - Beaver #886294 Report a problem | ||
| 7/11/2012 | Price change | $149,000-3.9%$121/sqft |
Source: Howard Hanna - Beaver #886294 Report a problem | ||
| 7/9/2012 | Price change | $155,000+4%$126/sqft |
Source: Howard Hanna - Beaver #886294 Report a problem | ||
| 7/7/2012 | Price change | $149,000-4.4%$121/sqft |
Source: Howard Hanna - Beaver #886294 Report a problem | ||
| 9/2/2011 | Listed for sale | $155,900+8.2%$126/sqft |
Source: Howard Hanna - Beaver #886294 Report a problem | ||
| 3/16/2005 | Sold | $144,085$117/sqft |
Source: Public Record Report a problem | ||
Public tax history
| Year | Property taxes | Tax assessment |
|---|---|---|
| 2026 | $3,272 +3.1% | $187,200 |
| 2025 | $3,174 +3.3% | $187,200 |
| 2024 | $3,073 -12.7% | $187,200 +501% |
| 2023 | $3,520 | $31,150 |
| 2022 | $3,520 +1.8% | $31,150 |
| 2021 | $3,458 +2.8% | $31,150 |
| 2020 | $3,364 | $31,150 |
| 2019 | $3,364 +315.4% | $31,150 |
| 2018 | $810 +17.1% | $31,150 |
| 2017 | $692 | $31,150 |
| 2016 | $692 | $31,150 |
| 2015 | $692 | $31,150 |
| 2014 | $692 | $31,150 |
| 2013 | -- | $31,150 |
| 2012 | -- | $31,150 |
| 2011 | -- | $31,150 |
| 2010 | -- | $31,150 |
| 2008 | -- | $31,150 |
| 2007 | -- | $31,150 |
| 2006 | -- | $31,150 |
Find assessor info on the county website
Neighborhood: 15010
Nearby homes
- $225,4002 bd2 ba1.2k sqft1045 Timberwood Dr, Beaver Falls, PA 15010Off Market
- $237,6002 bd2 ba1.2k sqft1099 Timberwood Dr, Beaver Falls, PA 15010Off Market
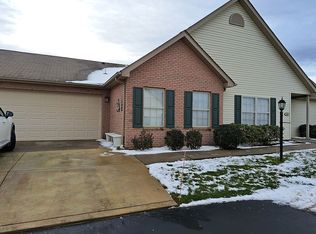
- $247,1002 bd2 ba1.6k sqft1040 Timberwood Dr, Beaver Falls, PA 15010Off Market
- $241,7002 bd2 ba1.2k sqft1047 Timberwood Dr, Beaver Falls, PA 15010Off Market
- $227,1002 bd2 ba1.2k sqft1037 Timberwood Dr, Beaver Falls, PA 15010Off Market
- $241,1002 bd2 ba1.2k sqft1036 Timberwood Dr, Beaver Falls, PA 15010Off Market
- $255,4003 bd2 ba1.6k sqft1043 Timberwood Dr, Beaver Falls, PA 15010Off Market
- $250,0003 bd3 ba1.4k sqft1039 Timberwood Dr, Beaver Falls, PA 15010Sold
Nearby schools
GreatSchools rating
- 4/10Highland Middle SchoolGrades: 5-8Distance: 0.6 mi
- 7/10Blackhawk High SchoolGrades: 9-12Distance: 2.1 mi
- NAPatterson Primary SchoolGrades: K-2Distance: 1.6 mi
Schools provided by the listing agent
- District: Blackhawk
Source: WPMLS. This data may not be complete. We recommend contacting the local school district to confirm school assignments for this home.


Get pre-qualified for a loan
At Zillow Home Loans, we can pre-qualify you in as little as 5 minutes with no impact to your credit score.An equal housing lender. NMLS #10287.
Sell for more on Zillow
Get a Zillow Showcase℠ listing at no additional cost and you could sell for .
$238,400
2% more
+$4,768
With Zillow Showcase(estimated)
$243,168
- Pennsylvania
- Beaver County
- Beaver Falls
- 15010
- 1038 Timberwood Dr
Nearby cities
Nearby zip codes
Other Beaver Falls Topics
