2022 Year Model Approximately 890 Sq Ft 3 Bedroom 2 Full Bath Manufactured Single Wide Living Room, Eat in Kitchen, Range, Refrigertor and Dishwasher. Primary Bedroom and Bath with Tub/Shower Combo and Walk in Closet. Central Heat and Air, Permanent Foundation, Public Water, Private Septic, .92 Acre Lot Right on the Cove.
Foreclosure
$169,900
1038 Trailwinds Dr, Westminster, SC 29693
3beds
890sqft
Manufactured Home, Single Family Residence
Built in 2022
0.92 Acres Lot
$168,500 Zestimate®
$191/sqft
$-- HOA
What's special
Permanent foundationEat in kitchenCentral heat and airWalk in closet
- 49 days
- 841
- 54
Zillow last checked:
Listing updated:
Listed by:
Coye Sanders 704-466-0498,
Carolinas Full Service Realty
Source: WUMLS,MLS#: 20303951 Originating MLS: Western Upstate Association of Realtors
Originating MLS: Western Upstate Association of RealtorsFacts & features
Interior
Bedrooms & bathrooms
- Bedrooms: 3
- Bathrooms: 2
- Full bathrooms: 2
- Main level bathrooms: 2
- Main level bedrooms: 3
Primary bedroom
- Level: Main
- Dimensions: 12x13
Primary bedroom
- Level: Main
- Dimensions: 11x13
Bedroom 2
- Level: Main
- Dimensions: 7x9
Bedroom 3
- Level: Main
- Dimensions: 7x12
Bathroom
- Level: Main
- Dimensions: 5x13
Bathroom
- Level: Main
- Dimensions: 7x4
Kitchen
- Features: Eat-in Kitchen
- Level: Main
- Dimensions: 11x13
Laundry
- Level: Main
- Dimensions: 5x6
Heating
- Central, Electric
Cooling
- Central Air, Electric
Features
- Flooring: Vinyl
- Basement: None,Crawl Space
Interior area
- Total structure area: 890
- Total interior livable area: 890 sqft
Property
Parking
- Parking features: None
Features
- Levels: One
- Stories: 1
- On waterfront: Yes
- Body of water: Hartwell
- Frontage length: 90
Lot
- Size: 0.92 Acres
- Features: Outside City Limits, Subdivision
Details
- Parcel number: 3160401106
- Special conditions: Real Estate Owned
Construction
Type & style
- Home type: MobileManufactured
- Architectural style: Mobile Home
- Property subtype: Manufactured Home, Single Family Residence
Materials
- Vinyl Siding
- Foundation: Crawlspace
- Roof: Composition,Shingle
Condition
- Year built: 2022
Details
- Builder name: Clayton
Utilities & green energy
- Sewer: Septic Tank
Community & HOA
Community
- Subdivision: Foxwood Hills
HOA
- Has HOA: No
Location
- Region: Westminster
Financial & listing details
- Price per square foot: $191/sqft
- Tax assessed value: $27,300
- Annual tax amount: $234
- Date on market: 7/16/2026
- Cumulative days on market: 50 days
- Listing agreement: Exclusive Right To Sell
- Listing terms: USDA Loan
- Body type: Single Wide
Foreclosure details
Estimated market value
$168,500
$160,000 - $177,000
$1,022/mo
Price history
| Date | Event | Price |
|---|---|---|
| 3/12/2026 | Sold | $55,000+71.9%$62/sqft |
Source: Public Record Report a problem | ||
| 10/29/2021 | Sold | $32,000+128.6%$36/sqft |
Source:  WUMLS #20243515 Report a problem WUMLS #20243515 Report a problem | ||
| 8/29/2017 | Sold | $14,000$16/sqft |
Source: WUMLS #20187202 Report a problem | ||
Public tax history
| Year | Property taxes | Tax assessment |
|---|---|---|
| 2025 | $234 | $1,090 |
| 2024 | $234 | $1,090 |
| 2023 | $234 | $1,090 |
| 2022 | -- | -- |
| 2021 | -- | -- |
| 2020 | -- | $14,560 |
| 2019 | -- | $14,560 |
| 2018 | -- | -- |
| 2017 | -- | -- |
| 2016 | -- | -- |
| 2015 | -- | -- |
| 2014 | -- | $1,518 |
| 2013 | -- | -- |
| 2012 | -- | -- |
| 2011 | -- | -- |
| 2010 | -- | -- |
Find assessor info on the county website
Monthly payment
Climate risks
Neighborhood: 29693
Nearby schools
Schools provided by the listing agent
- Elementary: Orchard Park El
- Middle: West Oak Middle
- High: West Oak High
Source: WUMLS. This data may not be complete. We recommend contacting the local school district to confirm school assignments for this home.

Similar homes
- $128,0003 bd2 ba864 sqft111 Marietta Dr, Westminster, SC 29693For Sale
 MLS ID #20304228, Alicia Keys, Clardy Real Estate - Lake Keowee. WUMLS
 - $199,9002 bd2 ba1.1k sqft118 Grogan Rd, Westminster, SC 29693For Sale
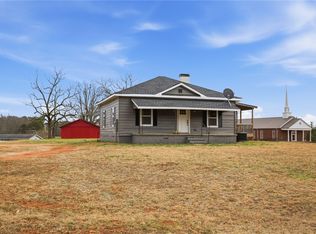 MLS ID #20305620, Andrea Hafner, NorthGroup Real Estate. WUMLS
 - $162,5002 bd1 ba900 sqft203 N Hampton St, Westminster, SC 29693For Sale
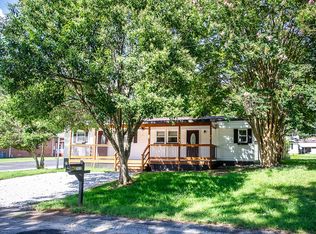 MLS ID #20304738, Linda Farkas Fey, Clardy Real Estate. WUMLS
 - $169,0002 bd2 ba960 sqft6 Villa Dr #B, Westminster, SC 29693For Sale
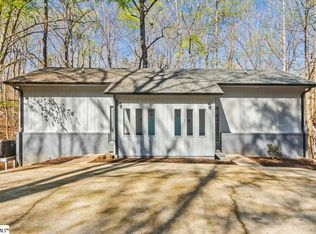 MLS ID #1588107, Amy Taylor, Bluefield Realty Group. Greater Greenville AOR
 - $187,5003 bd2 ba1.2k sqft114 Lake Harbor Trl, Martin, GA 30557Active
 MLS ID #10778997, Rona F Asman, Century 21 Community Realty. GAMLS
 - $179,9003 bd2 ba1.2k sqft223 Pierce Brown Rd, Hartwell, GA 30643ActiveMLS ID #10833622, Ronald Chadwick Dean, Carey-Dean Real Estate. GAMLS
- $155,0003 bd2 ba1.2k sqft739 Ridgeview Dr, Lavonia, GA 30553Active Under ContractMLS ID #10800745, Deeanna Cano, The Norton Agency. GAMLS
- $189,9002 bd2 ba988 sqft520 Seven Forks Rd, Martin, GA 30557ActiveMLS ID #10819357, Michelle Dodd, Waldrip Real Estate. GAMLS
- $249,0003 bd2 ba960 sqft121 Lake View Ct, Lavonia, GA 30553ActiveMLS ID #10832649, Melissa Smith, Living Down South Realty. GAMLS
- $169,9003 bd2 ba1.1k sqft514 S Broad St, Toccoa, GA 30577ActiveMLS ID #10817766, Kim D Davis, KDD Properties of GA, LLC. GAMLS
- $185,0002 bd1 ba840 sqft721 Glenn Ferry Rd, Fair Play, SC 29643ActiveMLS ID #10780065, Dr. Pam Fields, Charlene's Lakeside Realty. GAMLS
