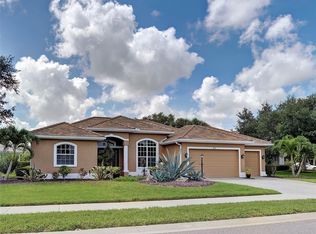
Under contract-accepting backup offers. Virtually Staged. SPECTACULAR GOLF & LAKE VIEWS! 3 BR/2BA/3-CAR GARAGE IN PELICAN POINTE! Everything to love in this beautifully maintained single family home in Pelican Pointe Golf & Country Club. Offering 2,298 square feet of air-conditioned living space, this residence features a desirable split-bedroom floor plan, soaring ceilings, large kitchen with breakfast bar and eating area, formal dining, spacious great room, and an abundance of natural light throughout. Relax and entertain your family and friends around the solar-heated pool while taking in the stunning panoramic views and gorgeous sunsets. Off the 3-car garage, there’s also a dedicated 11’ x 10’ workshop area perfect for hobbies, storage, or projects. Additional special features include central vacuum, indoor laundry, and numerous recent updates that provide peace of mind, including a brand newer barrel tile roof, pool cage, pool heat pump, and fresh interior and exterior paint. Pelican Pointe residents also enjoy a championship 27-hole golf course, outstanding amenities, and a vibrant lifestyle. The HOA fee includes a social membership, allowing access to the community’s many activities and events. Best of all, there are no CDD fees! Experience the perfect combination of comfort, breathtaking views, and resort-style living in one of Venice’s premier golf course communities.
Accepting backups
Price cut: $25K (7/22)
$699,900
1038 TUSCANY BOULEVARD, VENICE, FL 34292
3beds
2,298sqft
Single Family Residence
Built in 2003
8,817 Square Feet Lot
$-- Zestimate®
$305/sqft
$393/mo HOA
What's special
Solar-heated poolPool heat pumpSolar systemIndoor laundrySoaring ceilingsDesirable split-bedroom floor planSpacious great room
- 96 days
- 229
- 7
Likely to sell faster than
Zillow last checked:
Listing updated:
Listed by:
Terry Langham 941-270-7771,
MEDWAY REALTY 941-375-2456,
Katy Dilmore 941-270-0627,
MEDWAY REALTY
Source: Stellar MLS,MLS#: N6144582 Originating MLS: Venice
Originating MLS: Venice
Facts & features
Interior
Bedrooms & bathrooms
- Bedrooms: 3
- Bathrooms: 2
- Full bathrooms: 2
Rooms
- Room types: Utility Room
Primary bedroom
- Features: Garden Bath, Walk-In Closet(s)
- Level: First
- Area: 350 Square Feet
- Dimensions: 14x25
Bedroom 2
- Features: Built-in Closet
- Level: First
- Area: 143 Square Feet
- Dimensions: 13x11
Bedroom 3
- Features: Built-in Closet
- Level: First
- Area: 180 Square Feet
- Dimensions: 15x12
Dinette
- Level: First
- Area: 130 Square Feet
- Dimensions: 13x10
Dining room
- Level: First
- Area: 143 Square Feet
- Dimensions: 13x11
Kitchen
- Features: Granite Counters
- Level: First
- Area: 156 Square Feet
- Dimensions: 13x12
Laundry
- Features: Pantry
- Level: First
- Area: 70 Square Feet
- Dimensions: 10x7
Living room
- Level: First
- Area: 289 Square Feet
- Dimensions: 17x17
Workshop
- Features: Ceiling Fan(s)
- Level: First
- Area: 110 Square Feet
- Dimensions: 11x10
Heating
- Central, Electric
Cooling
- Central Air
Appliances
- Included: Dishwasher, Disposal, Dryer, Electric Water Heater, Microwave, Range, Refrigerator, Washer
- Laundry: Inside, Laundry Room
Features
- Ceiling Fan(s), High Ceilings, Open Floorplan, Split Bedroom, Stone Counters, Vaulted Ceiling(s), Walk-In Closet(s)
- Flooring: Carpet, Ceramic Tile, Laminate
- Doors: Sliding Doors
- Windows: Window Treatments
- Has fireplace: No
Interior area
- Total structure area: 3,438
- Total interior livable area: 2,298 sqft
Video & virtual tour
Property
Parking
- Total spaces: 3
- Parking features: Garage Door Opener, Golf Cart Garage, Workshop in Garage
- Attached garage spaces: 3
- Details: Garage Dimensions: 21X38
Features
- Levels: One
- Stories: 1
- Patio & porch: Covered, Deck, Enclosed, Screened
- Exterior features: Irrigation System, Private Mailbox
- Has private pool: Yes
- Pool features: Deck, Gunite, Heated, In Ground, Screen Enclosure, Solar Heat
- Has view: Yes
- View description: Golf Course, Pool, Water, Lake
- Has water view: Yes
- Water view: Water,Lake
Lot
- Size: 8,817 Square Feet
- Features: On Golf Course, Sidewalk
Details
- Additional structures: Workshop
- Parcel number: 0425020031
- Zoning: RSF3
- Special conditions: None
Construction
Type & style
- Home type: SingleFamily
- Architectural style: Ranch
- Property subtype: Single Family Residence
Materials
- Stucco
- Foundation: Slab
- Roof: Tile
Condition
- Completed
- New construction: No
- Year built: 2003
Utilities & green energy
- Electric: Photovoltaics Seller Owned
- Sewer: Public Sewer
- Water: Public
- Utilities for property: Cable Connected, Electricity Connected, Public, Sewer Connected, Street Lights, Water Connected
Community & HOA
Community
- Features: Buyer Approval Required, Clubhouse, Deed Restrictions, Fitness Center, Gated Community - Guard, Golf Carts OK, Golf, Pool, Restaurant, Sidewalks, Tennis Court(s)
- Security: Gated Community, Smoke Detector(s)
- Pet fee: $0 monthly
- Subdivision: PELICAN POINTE GOLF & COUNTRY CLUB
HOA
- Has HOA: Yes
- Amenities included: Clubhouse, Fitness Center, Gated, Golf Course, Pool, Tennis Court(s)
- Services included: 24-Hour Guard, Cable TV, Community Pool, Reserve Fund, Internet, Maintenance Grounds, Manager, Pool Maintenance, Private Road, Recreational Facilities, Security
- HOA fee: $393 monthly
- HOA name: Hope Root
- HOA phone: 813-607-2220
Location
- Region: Venice
Financial & listing details
- Price per square foot: $305/sqft
- Tax assessed value: $652,100
- Annual tax amount: $4,961
- Date on market: 6/5/2026
- Cumulative days on market: 89 days
- Ownership: Fee Simple
- Total actual rent: 0
- Electric utility on property: Yes
- Road surface type: Paved, Asphalt
Estimated market value
Not available
Estimated sales range
Not available
Not available
Price history
| Date | Event | Price |
|---|---|---|
| 7/22/2026 | Price change | $699,900-3.4%$305/sqft |
Source:  Stellar MLS #N6144582 Report a problem Stellar MLS #N6144582 Report a problem | ||
| 6/5/2026 | Listed for sale | $724,900+753.8%$315/sqft |
Source: Stellar MLS #N6144582 Report a problem | ||
| 2/5/2003 | Sold | $84,900$37/sqft |
Source: Public Record Report a problem | ||
Public tax history
| Year | Property taxes | Tax assessment |
|---|---|---|
| 2025 | $4,962 +8.8% | $447,706 +7.6% |
| 2024 | $4,559 +12.7% | $415,944 +13.4% |
| 2023 | $4,045 -6.4% | $366,829 -6.7% |
| 2022 | $4,319 +2% | $393,145 +3% |
| 2021 | $4,234 -0.2% | $381,694 +1.4% |
| 2020 | $4,244 +3.5% | $376,424 +2.3% |
| 2019 | $4,099 | $367,961 +1.9% |
| 2018 | $4,099 +2.4% | $361,100 +2.1% |
| 2017 | $4,004 -11.3% | $353,673 -8.3% |
| 2016 | $4,514 +1.5% | $385,800 +3.2% |
| 2015 | $4,447 -1.1% | $373,900 +11.5% |
| 2014 | $4,497 +0.1% | $335,318 |
| 2013 | $4,494 +2.7% | $335,318 +1.7% |
| 2012 | $4,374 +4.7% | $329,713 +3% |
| 2011 | $4,178 -1.2% | $320,110 +1.5% |
| 2010 | $4,228 +10.2% | $315,379 +2.7% |
| 2009 | $3,836 | $307,088 +0.1% |
| 2008 | $3,836 -1.2% | $306,781 +3% |
| 2007 | $3,883 | $297,846 +2.5% |
| 2006 | -- | $290,581 +3% |
| 2005 | -- | $282,117 +3% |
| 2004 | $4,068 +266.5% | $273,900 +282% |
| 2003 | $1,110 | $71,700 |
Find assessor info on the county website
Monthly payment
Est. payment
Payment breakdown
Explore the cost of this home by adjusting the details. Changes won't be saved.Climate risks
Neighborhood: 34292
Nearby schools
Schools provided by the listing agent
- Elementary: Garden Elementary
- Middle: Venice Area Middle
- High: Venice Senior High
Source: Stellar MLS. This data may not be complete. We recommend contacting the local school district to confirm school assignments for this home.
Similar homes
- $635,0004 bd3 ba2.5k sqft311 WILD PINE WAY, VENICE, FL 34292For Sale
 MLS ID #N6144613, Anna Garrison, CENTURY 21 SCHMIDT REAL ESTATE. Stellar MLS
 - $374,0003 bd2 ba2.4k sqft1520 JASPER COURT, VENICE, FL 34292For Sale
 MLS ID #N6145286, Crystal Cosby, LLC, PREMIER SOTHEBYS INTL REALTY. Stellar MLS
 - $579,9004 bd2 ba2.3k sqft107 WAYFOREST DRIVE, VENICE, FL 34292For Sale
 MLS ID #A4702744, Lisa Marie Zambuto, RE/MAX ALLIANCE GROUP. Stellar MLS
 - $574,0003 bd2 ba2k sqft417 WELLINGTON COURT, VENICE, FL 34292For Sale
 MLS ID #N6144393, Debi Cohoon, PREMIER SOTHEBYS INTL REALTY. Stellar MLS
 - $499,0004 bd3 ba2.3k sqft2199 TERRACINA DRIVE, VENICE, FL 34292For SaleMLS ID #A4701098, Kate Marcotte, LLC, ENGEL & VOELKERS VENICE DOWNTOWN. Stellar MLS
- $525,0003 bd2 ba1.8k sqft151 COCO PALM DRIVE, VENICE, FL 34292For SaleMLS ID #N6145192, Helen Moore, MICHAEL SAUNDERS & COMPANY. Stellar MLS
- $490,0003 bd2 ba1.7k sqft2205 TERRACINA DRIVE, VENICE, FL 34292For SaleMLS ID #D6147760, Laurie Sandoval, RE/MAX PALM REALTY OF VENICE. Stellar MLS
- $390,0003 bd2 ba1.6k sqft4000 IBIS WAY #101, VENICE, FL 34292For SaleMLS ID #TB8490801, Kathleen Brengle, GULF SHORES REALTY ERA POWERED LLC. Stellar MLS
- $424,0003 bd2 ba2.2k sqft111 WAYFOREST DRIVE, VENICE, FL 34292For SaleMLS ID #N6143046, Debi Cohoon, PREMIER SOTHEBYS INTL REALTY. Stellar MLS
- $680,0003 bd2 ba2.3k sqft1956 WHITE FEATHER LANE, NOKOMIS, FL 34275For SaleMLS ID #A4693232, Bill Cantrell, WILLIAM RAVEIS - FLORIDA LLC. Stellar MLS
- $429,0003 bd2 ba2k sqft1986 MESIC HAMMOCK WAY, VENICE, FL 34292For SaleMLS ID #A4696089, Joanna Petriccione, PLLC, KELLER WILLIAMS ON THE WATER S. Stellar MLS
- $474,9004 bd3 ba2k sqft9824 HILLTOP DRIVE, VENICE, FL 34292For SaleMLS ID #N6144955, Val Sablowski, SHOWTIME REALTY. Stellar MLS
- $499,0002 bd2 ba2k sqft20541 CAPELLO DRIVE, VENICE, FL 34292For SaleMLS ID #N6144483, Chris Shiparski, HOMESMART. Stellar MLS
- $439,0003 bd2 ba1.6k sqft311 LANSBROOK DRIVE, VENICE, FL 34292For SaleMLS ID #A4703047, Lisa Marie Zambuto, RE/MAX ALLIANCE GROUP. Stellar MLS
- $699,9005 bd5 ba3.2k sqft20604 BENISSIMO DRIVE, VENICE, FL 34293For SaleMLS ID #A4686532, Margaret Kennedy, MICHAEL SAUNDERS & COMPANY. Stellar MLS
- $769,0003 bd2 ba2.7k sqft2120 MUSKOGEE TRAIL, NOKOMIS, FL 34275For SaleMLS ID #N6144018, Marsha Weaver, PREMIER SOTHEBYS INTL REALTY. Stellar MLS
- $764,9993 bd4 ba2.3k sqft24252 GALLBERRY DRIVE, VENICE, FL 34293For SaleMLS ID #N6144907, Pamela Baron, MICHAEL SAUNDERS & COMPANY. Stellar MLS
- $350,0003 bd3 ba1.8k sqft21004 ISOLA BELLA CIRCLE, VENICE, FL 34292For SaleMLS ID #C7528201, Shelby Solley, MEDWAY REALTY. Stellar MLS
- $385,0002 bd2 ba1.6k sqft1383 MASENO DRIVE, VENICE, FL 34292For SaleMLS ID #N6145548, Chris Shiparski, HOMESMART. Stellar MLS
- $645,0003 bd2 ba1.9k sqft5548 SENTIERO DRIVE, NOKOMIS, FL 34275For SaleMLS ID #A4704539, Fidan Ghoulami, PA, KELLER WILLIAMS ON THE WATER S. Stellar MLS
