1038 W 33rd St, Indianapolis, IN 46208 is a single family home that contains 1,086 sq ft and was built in 1920. It contains 4 bedrooms. This home last sold for $219,900 in October 2023.
The Zestimate for this house is $193,100. The Rent Zestimate for this home is $1,406/mo.
Sold for $219,900
Street View
Price history
| Date | Event | Price |
|---|---|---|
| 8/1/2026 | Listing removed | $199,900$184/sqft |
Source:  MIBOR as distributed by MLS GRID #22043776 Report a problem MIBOR as distributed by MLS GRID #22043776 Report a problem | ||
| 10/7/2025 | Listed for sale | $199,900-13%$184/sqft |
Source: MIBOR as distributed by MLS GRID #22043776 Report a problem | ||
| 9/15/2025 | Listing removed | $229,900$212/sqft |
Source: MIBOR as distributed by MLS GRID #22043776 Report a problem | ||
| 6/20/2025 | Listed for sale | $229,900+5.5%$212/sqft |
Source: MIBOR as distributed by MLS GRID #22043776 Report a problem | ||
| 6/8/2025 | Listing removed | $218,000$201/sqft |
Source: MIBOR as distributed by MLS GRID #22023536 Report a problem | ||
| 4/11/2025 | Price change | $218,000-3.1%$201/sqft |
Source: MIBOR as distributed by MLS GRID #22023536 Report a problem | ||
| 3/7/2025 | Listed for sale | $225,000-6.2%$207/sqft |
Source: MIBOR as distributed by MLS GRID #22023536 Report a problem | ||
| 11/15/2024 | Listing removed | $239,999$221/sqft |
Source: MIBOR as distributed by MLS GRID #22007280 Report a problem | ||
| 11/1/2024 | Price change | $239,999-0.8%$221/sqft |
Source: MIBOR as distributed by MLS GRID #22007280 Report a problem | ||
| 10/17/2024 | Listed for sale | $242,000+10.1%$223/sqft |
Source: MIBOR as distributed by MLS GRID #22007280 Report a problem | ||
| 3/5/2024 | Listing removed | -- |
Source: Zillow Rentals Report a problem | ||
| 2/27/2024 | Listed for rent | $2,150$2/sqft |
Source: Zillow Rentals Report a problem | ||
| 10/23/2023 | Sold | $219,900$202/sqft |
Source: Public Record Report a problem | ||
| 8/21/2023 | Price change | $219,900-2.3%$202/sqft |
Source: MIBOR as distributed by MLS GRID #21936037 Report a problem | ||
| 8/4/2023 | Listed for sale | $225,000+155.7%$207/sqft |
Source: MIBOR as distributed by MLS GRID #21936037 Report a problem | ||
| 3/24/2023 | Sold | $88,000+3.5%$81/sqft |
Source: Public Record Report a problem | ||
| 3/9/2023 | Pending sale | $85,000$78/sqft |
Source: MIBOR as distributed by MLS GRID #21909041 Report a problem | ||
| 3/7/2023 | Listed for sale | $85,000$78/sqft |
Source: MIBOR as distributed by MLS GRID #21909041 Report a problem | ||
| 11/17/2021 | Sold | $85,000$78/sqft |
Source: MIBOR as distributed by MLS GRID #21819515 Report a problem | ||
| 10/27/2021 | Pending sale | $85,000$78/sqft |
Source: MIBOR as distributed by MLS GRID #21819515 Report a problem | ||
| 10/15/2021 | Listed for sale | $85,000+40.2%$78/sqft |
Source: MIBOR as distributed by MLS GRID #21819515 Report a problem | ||
| 11/8/2019 | Sold | $60,611+320.9%$56/sqft |
Source: Public Record Report a problem | ||
| 1/27/2006 | Sold | $14,400$13/sqft |
Source: MIBOR as distributed by MLS GRID #2541877 Report a problem | ||
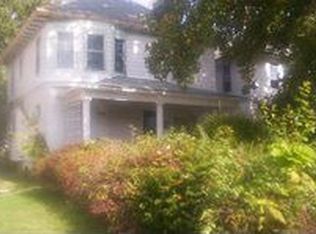
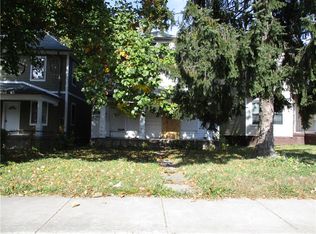
Nearby homes
Get a cash offer in 3 minutes
Find out how much your home could sell for in as little as 3 minutes with a no-obligation cash offer.
Estimated market value
$193,100
