Rates as low as 3.75% Imagine your life in this two-story home. Breakfast at a spacious kitchen island or in the nearby dining area. Host a movie in the inviting great room. At the end of the day, retreat upstairs to the primary suite, complete with a walk-in closet and private bath. Upstairs, you'll also enjoy two additional bedrooms, a convenient laundry, and another full bath. Contact Dan Tencza today for more information or to schedule a tour!
New construction
$491,593
1038 W 450 S #103, Brigham City, UT 84302
3beds
2,188sqft
:
Get pre-qualified$2,884/mo
Single Family Residence
Built in 2026
6,098 Square Feet Lot
$491,300 Zestimate®
$225/sqft
$-- HOA
What's special
Spacious kitchen islandInviting great roomPrimary suiteNearby dining areaTwo additional bedroomsWalk-in closetPrivate bath
- 29 days |
- 50 |
- 2 |
Zillow last checked:
Listing updated:
Listed by:
Dan Tencza 801-245-0509,
Richmond American Homes of Utah, Inc,
Misty D Hawthorne 801-695-3333,
Richmond American Homes of Utah, Inc
Source: UtahRealEstate.com,MLS#: 2168304
Facts & features
Interior
Bedrooms & bathrooms
- Bedrooms: 3
- Bathrooms: 3
- Full bathrooms: 2
- 1/2 bathrooms: 1
- Partial bathrooms: 1
Rooms
- Room types: Den/Office
Primary bedroom
- Level: Second
Heating
- Forced Air, >= 95% efficiency
Cooling
- Central Air, Seer 16 or higher
Appliances
- Included: Disposal, Free-Standing Range
- Laundry: Electric Dryer Hookup
Features
- Walk-In Closet(s)
- Flooring: Carpet
- Doors: Sliding Doors
- Basement: None
- Has fireplace: No
Interior area
- Total structure area: 2,188
- Total interior livable area: 2,188 sqft
- Finished area above ground: 2,188
Property
Parking
- Total spaces: 2
- Parking features: Garage - Attached
- Attached garage spaces: 2
Features
- Levels: Two
- Stories: 2
- Patio & porch: Covered, Covered Patio
- Has view: Yes
- View description: Mountain(s)
Lot
- Size: 6,098 Square Feet
- Features: Curb & Gutter, Sprinkler: Auto-Part
- Residential vegetation: Landscaping: Part
Details
- Zoning: R-1
- Zoning description: Single-Family
Construction
Type & style
- Home type: SingleFamily
- Property subtype: Single Family Residence
Materials
- Stone, Stucco, Cement Siding
- Roof: Asphalt
Condition
- Und. Const.
- New construction: Yes
- Year built: 2026
Details
- Warranty included: Yes
Utilities & green energy
- Sewer: Public Sewer, Sewer: Public
- Water: Culinary
- Utilities for property: Natural Gas Connected, Electricity Connected, Sewer Connected, Water Connected
Green energy
- Green verification: Home Energy Score
Community & HOA
Community
- Subdivision: Beeton Path
HOA
- Has HOA: No
Location
- Region: Brigham City
Financial & listing details
- Price per square foot: $225/sqft
- Date on market: 6/26/2026
- Listing terms: Cash,Conventional,FHA,VA Loan,USDA Loan
- Acres allowed for irrigation: 0
- Electric utility on property: Yes
- Road surface type: Paved
Estimated market value
$491,300
$467,000 - $516,000
$2,288/mo
Price history
| Date | Event | Price |
|---|---|---|
| 6/26/2026 | Listed for sale | $491,593$225/sqft |
Source:  UtahRealEstate.com #2168304 Report a problem UtahRealEstate.com #2168304 Report a problem | ||
Public tax history
Tax history is unavailable.
Monthly payment
Est. payment
Payment breakdown
Explore the cost of this home by adjusting the details. Changes won't be saved.Climate risks
Neighborhood: 84302
Nearby schools
GreatSchools rating
- 7/10Lake View SchoolGrades: K-5Distance: 1.1 mi
- 7/10Adele C. Young Intermediate SchoolGrades: 6-7Distance: 0.7 mi
- 5/10Box Elder High SchoolGrades: 10-12Distance: 0.6 mi
Schools provided by the listing agent
- Elementary: Lake View
- Middle: Adele C. Young
- High: Box Elder
- District: Box Elder
Source: UtahRealEstate.com. This data may not be complete. We recommend contacting the local school district to confirm school assignments for this home.
- $491,5933 bd3 ba2.1k sqft1038 W 450 S, Brigham City, UT 84302New Construction
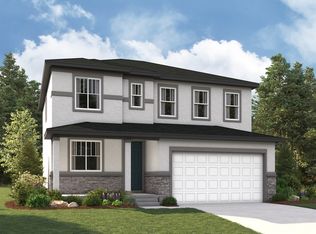
- $478,3684 bd3 ba1.9k sqft1041 W 450 S #76, Brigham City, UT 84302New Construction

- $476,4003 bd3 ba1.8k sqft1045 W 450 S, Brigham City, UT 84302Off Market
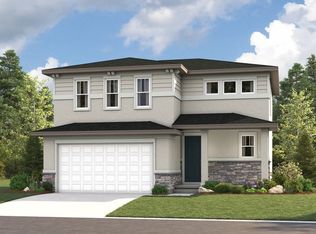
- $468,5233 bd3 ba1.8k sqft1030 W 450 S, Brigham City, UT 84302New Construction
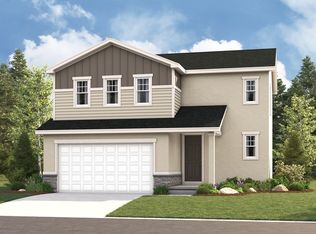
- $483,7003 bd3 ba2.1k sqft1039 W 400 N, Brigham City, UT 84302Off Market
- $544,4004 bd3 ba2.6k sqft1046 W 450 S, Brigham City, UT 84302Off Market
- $459,9903 bd3 ba1.8k sqft1043 W 400 S #49, Brigham City, UT 84302For Sale
- $459,9903 bd3 ba1.8k sqft1043 W 400 S, Brigham City, UT 84302New Construction
A local agent can set up tours, give advice and negotiate with sellers.
Similar homes
- $491,5933 bd3 ba2.1k sqft1038 W 450 S, Brigham City, UT 84302New ConstructionRichmond Homes
- from $498,4003 bd3 ba2.2k sqftPembroke Plan, Spring Creek | OLO Builders, Brigham City, UT 84302New Construction
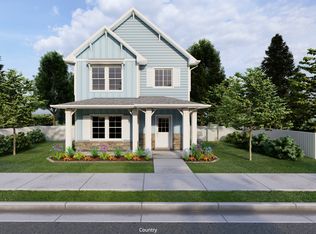 New Home Info
 - from $468,9903 bd3 ba2.1k sqftLapis Plan, Seasons at Beeton Path, Brigham City, UT 84302New Construction
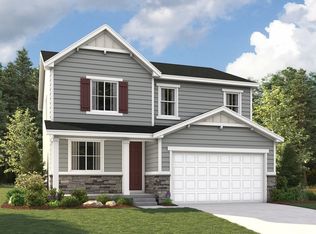 Richmond Homes
 - $524,6194 bd3 ba2.6k sqft1026 W 450 S #100, Brigham City, UT 84302New Construction
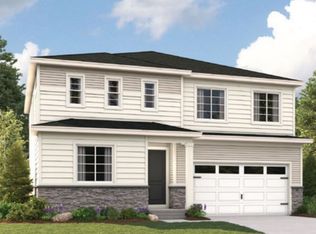
 MLS ID #2168292, Dan Tencza, Richmond American Homes of Utah, Inc. UtahRealEstate.com
 - $468,5233 bd3 ba1.8k sqft1030 W 450 S, Brigham City, UT 84302New ConstructionRichmond Homes
- from $526,4003 bd3 ba2.3k sqftNorthfield Plan, Spring Creek | OLO Builders, Brigham City, UT 84302New ConstructionNew Home Info
- $459,9903 bd3 ba1.8k sqft1043 W 400 S #49, Brigham City, UT 84302For SaleMLS ID #2150175, Dan Tencza, Richmond American Homes of Utah, Inc. UtahRealEstate.com
- from $494,9903 bd3 ba2.6k sqftTourmaline Plan, Seasons at Beeton Path, Brigham City, UT 84302New ConstructionRichmond Homes
- $524,6194 bd3 ba2.6k sqft1026 W 450 S, Brigham City, UT 84302New ConstructionRichmond Homes
- from $452,9903 bd3 ba1.9k sqftCitrine Plan, Seasons at Beeton Path, Brigham City, UT 84302New ConstructionRichmond Homes
- $476,7004 bd3 ba2k sqft1170 We 500 So, Brigham City, UT 84302New ConstructionNew Home Info
- from $441,9903 bd3 ba1.8k sqftCoral Plan, Seasons at Beeton Path, Brigham City, UT 84302New ConstructionRichmond Homes
- $459,9903 bd3 ba1.8k sqft1043 W 400 S, Brigham City, UT 84302New ConstructionRichmond Homes
- from $526,4003 bd3 ba2.1k sqftHadleigh Plan, Spring Creek | OLO Builders, Brigham City, UT 84302New ConstructionNew Home Info
- from $507,2253 bd3 ba2k sqftBerrington Plan, Spring Creek | OLO Builders, Brigham City, UT 84302New ConstructionNew Home Info
- from $448,2254 bd3 ba2.6k sqftHyland Plan, Build on Your Lot - Box Elder | OLO Builders, Brigham City, UT 84302New ConstructionOLO Builders
- from $402,2253 bd3 ba2k sqftBerrington Plan, Build on Your Lot - Box Elder | OLO Builders, Brigham City, UT 84302New ConstructionOLO Builders
- from $545,2254 bd3 ba2.4k sqftAshland Plan, Spring Creek | OLO Builders, Brigham City, UT 84302New ConstructionNew Home Info
- from $481,0504 bd3 ba2.8k sqftStanton with Lunae (ADU) Plan, Build on Your Lot - Box Elder | OLO Builders, Brigham City, UT 84302New ConstructionOLO Builders
- from $555,2254 bd3 ba2.8k sqftEdgeworth Plan, Spring Creek | OLO Builders, Brigham City, UT 84302New ConstructionNew Home Info
