Attention parents and investors! Don’t miss this exceptional opportunity to own a nicely maintained 3-bedroom, 2-bath home with over 1,200 square feet of living space in one of Chico’s most desirable college-area locations. Just minutes to Chico State and downtown, this property offers the perfect combination of convenience, comfort, and investment potential.
Whether you’re looking for a home for your college student or a proven income-producing rental, this property checks all the boxes. It has been consistently rented to students year after year, making it an outstanding investment with a strong rental history.
Inside, you’ll find a clean, move-in-ready interior featuring fresh paint, laminate flooring in the living area, new carpet in the bedrooms, and all major appliances—including the refrigerator, washer, and dryer—are included. The spacious, fully fenced backyard offers endless possibilities for outdoor activities or future enhancements.
This is a rare opportunity to own a property in a high-demand location where student housing is always in demand. Whether you’re purchasing for a student, expanding your investment portfolio, or searching for a great value near Chico State, this property is one you won’t want to miss.
For sale
Listed by: Coldwell Banker Select Real Estate • Michael Fortino • Contact: 530-518-8950
Price cut: $19.6K (9/30)
$329,900
1038 W 5th St, Chico, CA 95928
3beds
1,271sqft
Single Family Residence
Built in 1945
5,663 Square Feet Lot
$-- Zestimate®
$260/sqft
$-- HOA
What's special
- 72 days
- 744
- 24
Zillow last checked:
Listing updated:
Listed by:
Michael Fortino DRE #00596793 530-518-8950,
Coldwell Banker Select Real Estate,
Jennifer Fortino DRE #01755778,
Coldwell Banker Select Real Estate
Source: CRMLS,MLS#: SN26159406 Originating MLS: California Regional MLS
Originating MLS: California Regional MLSFacts & features
Interior
Bedrooms & bathrooms
- Bedrooms: 3
- Bathrooms: 2
- Full bathrooms: 2
- Main level bathrooms: 2
- Main level bedrooms: 3
Rooms
- Room types: Attic, Bathroom, Bedroom, Kitchen, Laundry, Living Room
Bedroom
- Features: All Bedrooms Down
Bedroom
- Features: Bedroom on Main Level
Bathroom
- Features: Jack and Jill Bath
Bathroom
- Features: Full Bath on Main Level, Hollywood Bath, Tub Shower
Kitchen
- Features: Laminate Counters
Heating
- Wall Furnace
Cooling
- Evaporative Cooling, Wall/Window Unit(s)
Appliances
- Included: Gas Cooktop, Disposal, Gas Range, Refrigerator, Vented Exhaust Fan, Water Heater, Dryer, Washer
- Laundry: Laundry Room
Features
- Ceiling Fan(s), Eat-in Kitchen, All Bedrooms Down, Attic, Bedroom on Main Level, Jack and Jill Bath
- Flooring: Carpet, Laminate, Vinyl
- Windows: Blinds, Double Pane Windows, Screens
- Has fireplace: No
- Fireplace features: None
- Common walls with other units/homes: No Common Walls
Interior area
- Total interior livable area: 1,271 sqft
Property
Parking
- Total spaces: 2
- Parking features: Driveway, Gravel, Off Street
- Uncovered spaces: 2
Features
- Levels: One
- Stories: 1
- Entry location: Front
- Patio & porch: Concrete, Front Porch
- Exterior features: Rain Gutters
- Pool features: None
- Spa features: None
- Fencing: Average Condition,Brick,Wood
- Has view: Yes
- View description: Neighborhood
Lot
- Size: 5,663 Square Feet
- Features: Back Yard, Level
Details
- Additional structures: Shed(s)
- Parcel number: 004116007000
- Special conditions: Standard,Trust
Construction
Type & style
- Home type: SingleFamily
- Architectural style: Bungalow
- Property subtype: Single Family Residence
Materials
- Stucco, Wood Siding
- Foundation: Raised
- Roof: Composition
Condition
- Fixer,Turnkey
- New construction: No
- Year built: 1945
Utilities & green energy
- Electric: Standard
- Sewer: Public Sewer
- Water: Public
- Utilities for property: Cable Available, Electricity Available, Natural Gas Available, Sewer Available, Water Connected
Community & HOA
Community
- Features: Sidewalks
- Security: Carbon Monoxide Detector(s), Smoke Detector(s)
Location
- Region: Chico
Financial & listing details
- Price per square foot: $260/sqft
- Tax assessed value: $300,632
- Date on market: 7/23/2026
- Cumulative days on market: 72 days
- Listing terms: Cash,Cash to New Loan
- Inclusions: Refrigerator, Washer and Dryer.
- Road surface type: Paved
Estimated market value
Not available
Estimated sales range
Not available
Not available
Price history
| Date | Event | Price |
|---|---|---|
| 9/30/2026 | Price change | $329,900-5.6%$260/sqft |
Source:  CRMLS #SN26161414 Report a problem CRMLS #SN26161414 Report a problem | ||
| 7/24/2026 | Listed for sale | $349,500+58.9%$275/sqft |
Source: CRMLS #SN26159406 Report a problem | ||
| 6/3/2025 | Listing removed | $1,950$2/sqft |
Source: Zillow Rentals Report a problem | ||
| 2/20/2025 | Listed for rent | $1,950+14.7%$2/sqft |
Source: Zillow Rentals Report a problem | ||
| 11/30/2023 | Listing removed | -- |
Source: Zillow Rentals Report a problem | ||
| 11/7/2023 | Price change | $1,700-5.6%$1/sqft |
Source: Zillow Rentals Report a problem | ||
| 9/14/2023 | Price change | $1,800-7.7%$1/sqft |
Source: Zillow Rentals Report a problem | ||
| 9/12/2023 | Price change | $1,950-7.1%$2/sqft |
Source: Zillow Rentals Report a problem | ||
| 7/20/2023 | Listed for rent | $2,100+12%$2/sqft |
Source: Zillow Rentals Report a problem | ||
| 1/26/2018 | Listing removed | $1,875$1/sqft |
Source: Property Manager Report a problem | ||
| 12/27/2017 | Listed for rent | $1,875$1/sqft |
Source: Property Manager Report a problem | ||
| 4/6/2007 | Sold | $220,000$173/sqft |
Source: Public Record Report a problem | ||
Public tax history
| Year | Property taxes | Tax assessment |
|---|---|---|
| 2026 | -- | $300,632 +2% |
| 2025 | $3,417 +6.8% | $294,738 +2% |
| 2024 | $3,200 +1.2% | $288,960 +2% |
| 2023 | $3,162 +1.6% | $283,295 +2% |
| 2022 | $3,112 +1.9% | $277,741 +2% |
| 2021 | $3,053 +0.3% | $272,296 +1% |
| 2020 | $3,044 +1.8% | $269,505 +2% |
| 2019 | $2,989 +14.7% | $264,221 +14.9% |
| 2018 | $2,607 +0.1% | $230,000 |
| 2017 | $2,605 +9.8% | $230,000 +2.2% |
| 2016 | $2,372 +17.1% | $225,000 +9.8% |
| 2015 | $2,026 | $205,000 +7.9% |
| 2014 | $2,026 | $190,000 +11.8% |
| 2013 | -- | $170,000 +3% |
| 2012 | -- | $165,000 -13.2% |
| 2011 | -- | $190,000 -16.8% |
| 2010 | -- | $228,345 -0.2% |
| 2009 | -- | $228,888 +2% |
| 2008 | -- | $224,400 +169.6% |
| 2007 | -- | $83,225 +2% |
| 2006 | -- | $81,594 +2% |
| 2005 | -- | $79,995 +2% |
| 2004 | -- | $78,427 +1.9% |
| 2003 | -- | $76,990 +2% |
| 2002 | -- | $75,482 +2% |
| 2001 | -- | $74,003 |
Find assessor info on the county website
Monthly payment
Est. payment
Payment breakdown
Explore the cost of this home by adjusting the details. Changes won't be saved.Climate risks
Neighborhood: South Campus

Similar homes

- $319,0004 bd2 ba1k sqft1406 W 7th St, Chico, CA 95928For Sale
 MLS ID #SN26198262, Jagdeep Singh, RE/MAX GOLD Sacramento. CRMLS
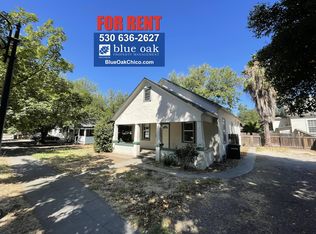
 - $359,0004 bd2 ba1.5k sqft505 W 9th St, Chico, CA 95928For Sale
 MLS ID #SN26199379, Jacob Lapp, Platinum Partners Real Estate. CRMLS
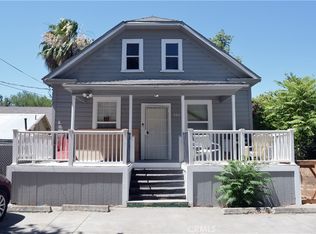
 - $349,9993 bd2 ba1.4k sqft365 Yarrow Dr, Chico, CA 95928For Sale
 MLS ID #SN26136103, Christine Hale, Keller Williams Realty Chico Area. CRMLS
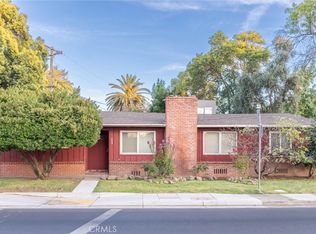
 - $329,0003 bd2 ba1.4k sqft559 East Ave, Chico, CA 95926For Sale
 MLS ID #SN26004463, Amy Friend, California Outdoor Properties. CRMLS
