Welcome to this beautifully renovated single-family home featuring 6 spacious bedrooms and 2 full bathrooms. This home has been completely renovated with modern finishes throughout, offering a fresh, move-in-ready feel. The newly renovated kitchen features brand-new stainless steel appliances, complemented by updated cabinetry and finishes. With generous living space and six bedrooms, there is plenty of room for a large family, guests, a home office, or additional living space. Very large yard space for entertaining. Seconds from the hospital, doctor offices, schools, etc. Easy access to the highways. Schedule your showing today!!!
For sale
Price cut: $50K (9/10)
$379,900
1038 W Main Street, Waterbury, CT 06708
6beds
1,680sqft
Single Family Residence
Built in 1858
10,018 Square Feet Lot
$379,600 Zestimate®
$226/sqft
$-- HOA
What's special
- 48 days
- 273
- 29
Zillow last checked:
Listing updated:
Listed by:
Ryshaun Phillips (203)808-7202,
Full Service Realty LLC 203-527-4888
Source: Smart MLS,MLS#: 24197715
Facts & features
Interior
Bedrooms & bathrooms
- Bedrooms: 6
- Bathrooms: 3
- Full bathrooms: 2
- 1/2 bathrooms: 1
Primary bedroom
- Level: Upper
Bedroom
- Level: Main
Bedroom
- Level: Upper
Bedroom
- Level: Main
Bedroom
- Level: Upper
Bedroom
- Level: Upper
Bathroom
- Level: Main
Dining room
- Level: Main
Kitchen
- Level: Main
Living room
- Level: Main
Heating
- Forced Air, Natural Gas
Cooling
- Central Air
Appliances
- Included: Oven/Range, Microwave, Refrigerator, Dishwasher, Washer, Dryer, Electric Water Heater, Water Heater
Features
- Basement: Full
- Attic: Pull Down Stairs
- Has fireplace: No
Interior area
- Total structure area: 1,680
- Total interior livable area: 1,680 sqft
- Finished area above ground: 1,680
Property
Lot
- Size: 10,018 Square Feet
- Features: Few Trees, Level, Cleared
Details
- Parcel number: 999999999
- Zoning: RO
Construction
Type & style
- Home type: SingleFamily
- Architectural style: Cape Cod
- Property subtype: Single Family Residence
Materials
- Vinyl Siding
- Foundation: Brick/Mortar
- Roof: Asphalt
Condition
- New construction: No
- Year built: 1858
Utilities & green energy
- Sewer: Public Sewer
- Water: Public
Community & HOA
Community
- Subdivision: West Side
HOA
- Has HOA: No
Location
- Region: Waterbury
Financial & listing details
- Price per square foot: $226/sqft
- Tax assessed value: $119,700
- Annual tax amount: $5,384
- Date on market: 8/7/2026
Estimated market value
$379,600
$361,000 - $399,000
$3,344/mo
Price history
| Date | Event | Price |
|---|---|---|
| 9/10/2026 | Price change | $379,900-11.6%$226/sqft |
Source:  Smart MLS #24197715 Report a problem Smart MLS #24197715 Report a problem | ||
| 8/11/2026 | Listed for sale | $429,900+132.4%$256/sqft |
Source: Smart MLS #24197715 Report a problem | ||
| 11/18/2025 | Sold | $185,000+825%$110/sqft |
Source: Public Record Report a problem | ||
| 12/24/2012 | Sold | $20,000-55.6%$12/sqft |
Source: Public Record Report a problem | ||
| 7/28/2010 | Sold | $45,000-69.2%$27/sqft |
Source: Smart MLS #W1055671 Report a problem | ||
| 9/30/2006 | Sold | $146,000$87/sqft |
Source: Smart MLS #W1034744 Report a problem | ||
Public tax history
| Year | Property taxes | Tax assessment |
|---|---|---|
| 2025 | $5,384 -9% | $119,700 |
| 2024 | $5,918 -8.8% | $119,700 |
| 2023 | $6,487 +51.7% | $119,700 +68.6% |
| 2022 | $4,276 | $71,010 |
| 2021 | $4,276 +0% | $71,010 |
| 2020 | $4,276 0% | $71,010 |
| 2019 | $4,276 | $71,010 |
| 2018 | $4,276 -6.6% | $71,010 -6.6% |
| 2017 | $4,577 | $76,020 |
| 2016 | $4,577 +3.4% | $76,020 |
| 2015 | $4,426 | $76,020 |
| 2014 | $4,426 +22.9% | $76,020 +20.2% |
| 2013 | $3,602 -14% | $63,220 -36.9% |
| 2012 | $4,188 0% | $100,160 |
| 2011 | $4,189 +4.8% | $100,160 |
| 2009 | $3,998 | $100,160 |
| 2008 | $3,998 +34.3% | $100,160 +81.6% |
| 2005 | $2,977 +2.4% | $55,160 +4.1% |
| 2002 | $2,907 +113% | $52,990 +279.6% |
| 2001 | $1,365 | $13,960 |
Find assessor info on the county website
Monthly payment
Est. payment
Payment breakdown
Explore the cost of this home by adjusting the details. Changes won't be saved.Climate risks
Neighborhood: West End
Nearby schools
Schools provided by the listing agent
- Elementary: B. W. Tinker
- High: John F. Kennedy
Source: Smart MLS. This data may not be complete. We recommend contacting the local school district to confirm school assignments for this home.
Similar homes
- $349,0004 bd2 ba1.9k sqft81 Esther Avenue, Waterbury, CT 06708For Sale

 MLS ID #24204743, Karla Vargas Ortiz, eXp Realty. Smart MLS
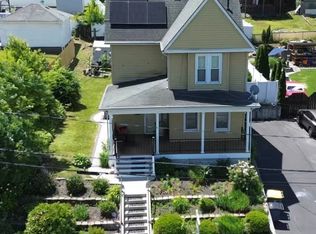
 - $339,9003 bd3 ba1.9k sqft194 Faber Avenue, Waterbury, CT 06704For Sale
 MLS ID #24208060, Lili Miller, Lili Miller Real Estate LLC. Smart MLS
 - $275,0003 bd2 ba1.1k sqft44 Quinsigamond Avenue, Waterbury, CT 06708For Sale
 MLS ID #24204344, Emmannuel Pina, eXp Realty. Smart MLS
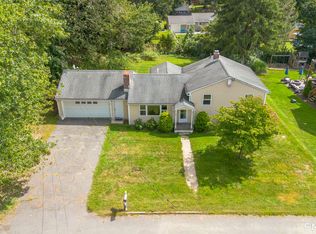
 - $350,0004 bd2 ba1.1k sqft82 Sande Avenue, Waterbury, CT 06710For Sale
 MLS ID #24206594, Karla Vargas Ortiz, eXp Realty. Smart MLS
 - $359,9004 bd2 ba878 sqft21 Bosse Road, Waterbury, CT 06704For SaleMLS ID #24202347, Francheska Guilfu, Group 484 LLC. Smart MLS
- $390,0004 bd3 ba1.9k sqft38 City Hill Court, Naugatuck, CT 06770For SaleMLS ID #24197963, Charles Harris, CLMA Realty. Smart MLS
- $375,0003 bd2 ba1.3k sqft603 Sunnyside Avenue, Watertown, CT 06779For SaleMLS ID #24177459, Steven T. Koleno, Beycome of Connecticut. Smart MLS
- $425,0006 bd3 ba2.1k sqft23 Robinson Street, Waterbury, CT 06704For SaleMLS ID #24207629, Amanda R. Faroni-Sheehan, Oxford Realty. Smart MLS
- $314,9003 bd1 ba1.3k sqft23 Dan Parker Drive, Waterbury, CT 06704For SaleMLS ID #24207310, Lynn LaForme, Regency Real Estate, LLC. Smart MLS
- $394,9004 bd2 ba1.4k sqft33 Chestnut Grove Road, Watertown, CT 06795For SaleMLS ID #24206482, Joe Moreira, Clearview Realty LLC. Smart MLS
- $379,9003 bd1 ba1.5k sqft11 Cheshire Road, Prospect, CT 06712For SaleMLS ID #24201850, Michael Monteiro, Ascend Realty LLC. Smart MLS
- $344,9004 bd3 ba1.2k sqft98 Wolcott Street, Waterbury, CT 06705For SaleMLS ID #24207871, Sadiki A. Thames, Weichert Realtors MRG. Smart MLS
- $259,9003 bd2 ba1.9k sqft(Undisclosed Address), Waterbury, CT 06708For SaleMLS ID #24199031, David McDuff, West View Properties, LLC. Smart MLS
- $325,0003 bd1 ba1.7k sqft430 Wolcott Street, Waterbury, CT 06705For SaleMLS ID #24196248, Sadiki A. Thames, Weichert Realtors MRG. Smart MLS
- $399,0003 bd3 ba2.1k sqft1 Winfield Avenue, Wolcott, CT 06716For SaleMLS ID #24196807, Kyle Neumann, Houlihan Lawrence. Smart MLS
- $414,9003 bd2 ba1.5k sqft48 Manor Lane, Wolcott, CT 06716For SaleMLS ID #24198749, Fernando Barreiro, Lamacchia Realty. Smart MLS
- $299,9003 bd2 ba1.4k sqft51 Cushman Street, Waterbury, CT 06704For SaleMLS ID #24171090, Robert F. Rosa, Berkshire Hathaway NE Prop.. Smart MLS
- $449,9004 bd2 ba1.6k sqft48 Center Street, Watertown, CT 06795For SaleMLS ID #24202926, John M. Payne, Mike Kelly Real Estate LLC. Smart MLS
- $389,9003 bd3 ba1.3k sqft409 Torringford East Street, Torrington, CT 06790For SaleMLS ID #24206835, Christian A. Marino, Cohen Agency. Smart MLS
- $365,0003 bd3 ba1.2k sqft226 Scott Street, Naugatuck, CT 06770For SaleMLS ID #24170509, Jonathan Kibwe, Kibwe Realty LLC. Smart MLS
