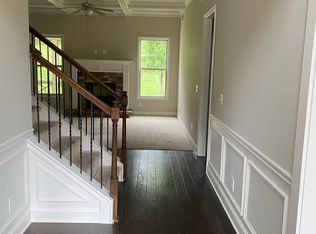
Introducing this gorgeous, LIKE NEW, move-in ready brick front Craftsman style home with shake and stone accents in the popular Parkside at Mulberry community in Auburn. This home checks ALL the boxes and has EVERYTHING you've been searching for! Immaculate, like-new condition, 2018 build, open floorplan that includes 4 bedrooms and 3 full baths + HUGE media room situated on the perfect, peaceful lot. Beyond the welcoming covered front porch and entry, you'll find wonderful interior details with open concept living, neutral colors and timeless hardwood floors. The beautiful great room has a coffered ceiling, gas fireplace with stone surround, lots of natural light and is open to the kitchen and breakfast room and overlooks your private back yard. The kitchen features gleaming light granite countertops and white tile backsplash, ample cabinet and counter space, upgraded stainless steel appliances including gas range, dishwasher and microwave. The large granite island with barstool seating is a great space for both meal prep and casual dining. The breakfast room overlooks the wonderful privacy-fenced backyard. You'll stay organized and well stocked with the massive walk-in pantry and fantastic mudroom with bench and cubbies for storing all of the family daily on- the-go necessities. For more formal feasts, this oversized and open dining room is perfect for your larger gatherings. You'll love quiet time spent each and every day relaxing on your spacious covered porch with wonderful open views of your PRIVATE backyard and Little Mulberry Park woodlands beyond! Generous guest suite and full bath also on main level. Upstairs is an oversized master bedroom that overlooks the backyard as well and features trey ceiling and crown molding. The ensuite includes his and hers separate vanities with granite countertops, double shower with porcelain tiled walls and frameless glass door, tile floors and huge walk-in closet with window and dressing area. The laundry room is so conveniently located on the upper floor as are two additional bedrooms which share a jack and jill bath. You have to see the Once Upon a Childhood Dream custom built-in playhouse in the huge secondary bedroom! There is also a HUGE bonus room with french doors that is the perfect flex space for anything you desire: media room, playroom, man cave or craft room! Parkside at Mulberry homeowners enjoy a fun and active lifestyle and can access the neighborhood walking trail to enter Little Mulberry Park directly! This home is ideally located so close to I-85, recreation and golf courses and fantastic nearby schools: Mulberry Elementary, Dacula Middle, Dacula High plus so many restaurant, entertainment and shopping options. Very convenient to The Mall of Georgia area! Home sweet home dreams do come true! Come see this fantastic home today!
Closed
$470,000
1038 W Union Grove Cir, Auburn, GA 30011
4beds
2,696sqft
Single Family Residence, Residential
Built in 2018
7,840 Square Feet Lot
$450,500 Zestimate®
$174/sqft
$2,520 Estimated rent
Home value
$450,500
$428,000 - $473,000
$2,520/mo
Zestimate® history
Owner options
List your home for rent
$2,520/mo
Rent Zestimate®
Find your next renter with Zillow Rental Manager. Plus, with online applications, you can quickly screen prospective tenants – for free.
$2,520/mo
Rent Zestimate®
Refinance and save
$3,459/mo
Est. payment
Refinancing to a lower rate could help reduce your monthly payments and save thousands over the life of the loan.
$3,459/mo
Est. payment
Explore your selling options
Work with a Zillow partner agent
Leverage their expertise and Zillow's premium Showcase listings to get your home seen by more buyers.
Get startedList with your own agent
Get your home in front of millions of buyers by listing it on Zillow.
Learn how to do itSell it yourself
Take full control of how buyers see your home on Zillow by listing For Sale by Owner (FSBO).
List your homeWhat's special
Zillow last checked:
Listing updated:
Listed by:
Margaret Norman,
Atlanta Communities 678-409-9397
Bought with:
Jingru Sui, 392936
Real Broker, LLC.
Source: FMLS GA,MLS#: 7364080
Facts & features
Interior
Bedrooms & bathrooms
- Bedrooms: 4
- Bathrooms: 3
- Full bathrooms: 3
- Main level bathrooms: 1
- Main level bedrooms: 1
Rooms
- Room types: Bonus Room, Laundry
Primary bedroom
- Features: Oversized Master
- Level: Oversized Master
Bedroom
- Features: Oversized Master
Primary bathroom
- Features: Double Vanity, Shower Only
Dining room
- Features: Open Concept, Separate Dining Room
Kitchen
- Features: Breakfast Bar, Breakfast Room, Cabinets White, Kitchen Island, Pantry Walk-In, Stone Counters, View to Family Room
Heating
- Electric, Forced Air, Heat Pump
Cooling
- Central Air, Electric, Heat Pump
Appliances
- Included: Dishwasher, Disposal, Electric Water Heater, Gas Range, Microwave
- Laundry: Laundry Room, Upper Level
Features
- Double Vanity, Entrance Foyer, Entrance Foyer 2 Story, Tray Ceiling(s), Walk-In Closet(s)
- Flooring: Hardwood
- Windows: Double Pane Windows
- Basement: None
- Number of fireplaces: 1
- Fireplace features: Factory Built, Gas Log, Great Room
- Common walls with other units/homes: No Common Walls
Interior area
- Total structure area: 2,696
- Total interior livable area: 2,696 sqft
- Finished area above ground: 2,696
- Finished area below ground: 0
Property
Parking
- Total spaces: 2
- Parking features: Garage Door Opener, Garage, Garage Faces Front, Level Driveway, Kitchen Level
- Garage spaces: 2
- Has uncovered spaces: Yes
Accessibility
- Accessibility features: None
Features
- Levels: Two
- Stories: 2
- Patio & porch: Covered, Front Porch, Rear Porch
- Exterior features: None
- Pool features: None
- Spa features: None
- Fencing: Fenced,Back Yard,Privacy,Wood
- Has view: Yes
- View description: Park/Greenbelt
- Waterfront features: None
- Body of water: None
Lot
- Size: 7,840 Square Feet
- Features: Back Yard, Level, Landscaped, Private, Wooded, Front Yard
Details
- Additional structures: None
- Parcel number: R2002 900
- Other equipment: None
- Horse amenities: None
Construction
Type & style
- Home type: SingleFamily
- Architectural style: Craftsman
- Property subtype: Single Family Residence, Residential
Materials
- Brick Front, HardiPlank Type
- Foundation: Pillar/Post/Pier
- Roof: Composition
Condition
- Resale
- New construction: No
- Year built: 2018
Utilities & green energy
- Electric: 110 Volts
- Sewer: Public Sewer
- Water: Public
- Utilities for property: Cable Available, Electricity Available, Natural Gas Available, Phone Available, Sewer Available, Underground Utilities, Water Available
Green energy
- Energy efficient items: None
- Energy generation: None
Community & HOA
Community
- Features: Sidewalks, Street Lights
- Security: None
- Subdivision: Parkside At Mulberry
HOA
- Has HOA: Yes
- HOA fee: $500 annually
- HOA phone: 866-473-2573
Location
- Region: Auburn
Financial & listing details
- Price per square foot: $174/sqft
- Tax assessed value: $488,700
- Annual tax amount: $4,870
- Date on market: 4/19/2024
- Cumulative days on market: 11 days
- Listing terms: Cash,Conventional,FHA,VA Loan
- Electric utility on property: Yes
- Road surface type: Asphalt
Price history
| Date | Event | Price |
|---|---|---|
| 5/31/2024 | Sold | $470,000-1.9%$174/sqft |
Source:  FMLS GA #7364080 Report a problem FMLS GA #7364080 Report a problem | ||
| 5/4/2024 | Pending sale | $479,000$178/sqft |
Source:  GAMLS #10283075 Report a problem GAMLS #10283075 Report a problem | ||
| 5/1/2024 | Contingent | $479,000$178/sqft |
Source: GAMLS #10283075 Report a problem | ||
| 4/19/2024 | Listed for sale | $479,000+57.2%$178/sqft |
Source: GAMLS #10283075 Report a problem | ||
| 4/20/2019 | Sold | $304,800$113/sqft |
Source:  GAMLS #8435842 Report a problem GAMLS #8435842 Report a problem | ||
Public tax history
| Year | Property taxes | Tax assessment |
|---|---|---|
| 2025 | $6,589 +17% | $195,480 +8.3% |
| 2024 | $5,630 +15.6% | $180,560 +7.7% |
| 2023 | $4,870 -8.5% | $167,680 |
| 2022 | $5,324 +19.7% | $167,680 +37.4% |
| 2021 | $4,449 -0.5% | $122,080 +0.1% |
| 2020 | $4,474 +18.5% | $121,920 +19.7% |
| 2019 | $3,775 | $101,840 |
Find assessor info on the county website
Neighborhood: 30011
Nearby homes
- $475,0004 bd3 ba2.6k sqft1018 W Union Grove Cir, Auburn, GA 30011Sold

- $561,4005 bd4 ba3.4k sqft4285 Sharpton Park Dr, Auburn, GA 30011Off Market
- $525,9005 bd3 ba3.2k sqft1039 W Union Grove Cir, Auburn, GA 30011Off Market

- $544,9005 bd4 ba3.2k sqft1068 W Union Grove Cir, Auburn, GA 30011Off Market
- $476,3004 bd3 ba2.6k sqft1069 W Union Grove Cir, Auburn, GA 30011Off Market
- $520,6004 bd4 ba3.4k sqft4274 Sharpton Park Dr, Auburn, GA 30011Off Market
- $521,1005 bd4 ba3.4k sqft4265 Sharpton Park Dr #50, Auburn, GA 30011Off Market
- $562,4005 bd4 ba3.4k sqft4255 Sharpton Park Dr, Auburn, GA 30011Off Market
Nearby schools
GreatSchools rating
- 8/10Mulberry Elementary SchoolGrades: PK-5Distance: 0.9 mi
- 8/10Dacula Middle SchoolGrades: 6-8Distance: 3.8 mi
- 6/10Dacula High SchoolGrades: 9-12Distance: 4 mi
Schools provided by the listing agent
- Elementary: Mulberry
- Middle: Dacula
- High: Dacula
Source: FMLS GA. This data may not be complete. We recommend contacting the local school district to confirm school assignments for this home.
Get a cash offer in 3 minutes
Find out how much your home could sell for in as little as 3 minutes with a no-obligation cash offer.
Estimated market value
$450,500
Get a cash offer in 3 minutes
Find out how much your home could sell for in as little as 3 minutes with a no-obligation cash offer.
Estimated market value
$450,500
- Georgia
- Gwinnett County
- Dacula
- 30011
- 1038 W Union Grove Cir
Nearby cities
Nearby zip codes
Other Dacula Topics
